
Napping has been a familiar cultural practice across Latin America, Southern Europe, the Middle East, and parts of Asia for centuries. Yet in many corporate cultures, particularly in Anglo-Saxon contexts, daytime rest has traditionally been associated with idleness or a lack of productivity.
Within this mindset, rest is treated as the opposite of work: something to be earned afterwards rather than a biological need that can be supported during the working day.
But neuroscience suggests a different perspective.
The brain does not simply work until it stops. It needs periods of recovery to sustain attention, memory, decision-making, and emotional regulation.
This raises an architectural question: if rest is a biological and cognitive necessity, what kinds of spaces allow us to rest effectively—and with dignity?
Why the Brain Demands a Spatial Intermission
Modern life is characterised by chronic sleep restriction, prolonged cognitive demands, and continuous exposure to environmental stimuli. Although a short period of daytime rest cannot compensate for insufficient sleep, strategic pauses can form part of a broader approach to cognitive recovery.
Sleep plays a fundamental role in memory consolidation, learning, attention, and executive functioning. Research has also identified relationships between disrupted sleep and processes associated with neurodegenerative disease.
The implication for architecture is not that every workplace needs a bedroom. It is that the environments in which we spend our days should allow the brain occasional opportunities to disengage from continuous stimulation.
Rest, therefore, should not be understood simply as the absence of work; it can be understood as part of the infrastructure that allows work to continue.
From the Power Nap Spectacle to Sensory Regulation
For years, workplace wellness architecture focused on a highly visible object: the power nap pod. Futuristic, enclosed and often egg-shaped, these pods made an important idea visible: employees sometimes need somewhere to rest during the working day.
But visibility was also part of the problem.
When a rest pod is positioned directly within an open-plan workplace, the individual remains exposed to the surrounding social environment. Even when the pod provides physical enclosure, entering it can make an otherwise private biological need feel conspicuously public.
The result is an interesting contradiction.
A space intended to facilitate rest can itself become a source of social or psychological discomfort. The problem, therefore, may not be the idea of the nap pod itself but the assumption that rest can be solved through a single piece of furniture.
The Old Paradigm: The Sleep Pod as a Corporate Spectacle
The first generation of workplace rest solutions tended to treat rest as a specific activity: enter the pod, take a short nap, and return to work. This approach had value. It challenged the idea that productivity must be continuous and introduced rest into corporate environments.
But it was also highly product-driven.
The pod was an object rather than an architectural environment. Its primary purpose was sleep, rather than the wider range of ways in which people may need to recover from cognitive or sensory demands. And for some users, particularly those who are uncomfortable being observed while resting, its visibility could become a barrier to use.
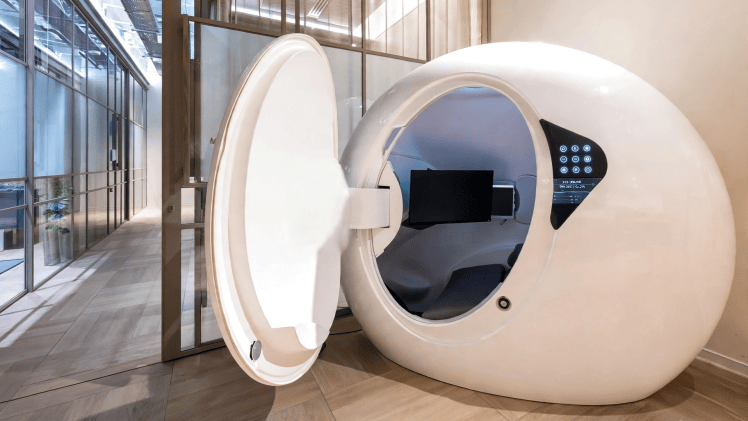
The Old Paradigm: the sleep pod as a visible workplace intervention.
The New Paradigm: The Wellness Room as an Architectural Sanctuary
A more inclusive approach begins by asking a different question: What does a person actually need in order to recover?
Sometimes it may be a ten-minute nap. At other times, it may be several minutes of quiet, a reduction in sensory stimulation, a change of posture, controlled breathing, or simply the opportunity to close one’s eyes without being observed.
This shifts the architectural response from sleep furniture to restorative space.
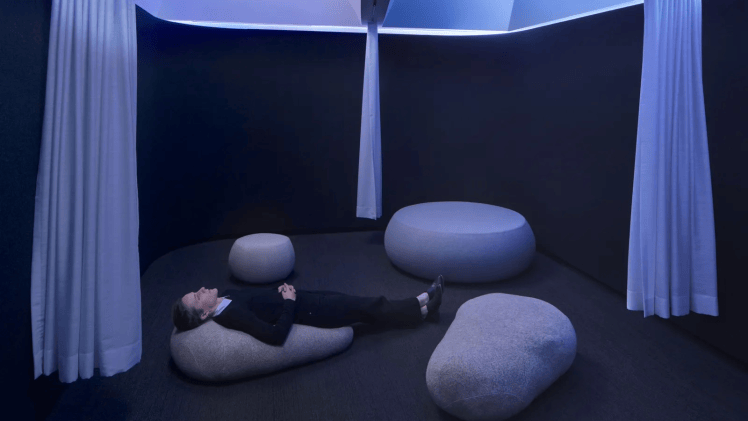
A compelling real-world example is Google’s Immersive Spaces Series, developed with the design practice Office of Things for Google and YouTube offices in the Bay Area.
The project began as a collaboration around rethinking existing meditation spaces and evolved into five individual chambers designed to provide employees with a break from meetings and screens. The designers specifically identified acoustics, privacy, ritual and enjoyment as problems that needed to be addressed.
These rooms are not conventional nap pods.
Each chamber is designed for a single occupant and is organised as a sequence of experiences: an entry that separates the user from the surrounding environment, a central “Ground” with rounded edges, dark colours and soft textures, and a “Sky” above. Users can rest on the floor, against a wall or on a reclining bench.
The rooms also incorporate acoustically treated surfaces, subtle lighting changes and integrated sound. Rather than making technology visually dominant, it is deliberately concealed within the environment.
This is a significant shift in thinking. The space does not prescribe a single behaviour. It creates the conditions for different forms of restoration.
Designing the Micro-Rest
If rest is understood as a form of cognitive and sensory recovery, the design of the environment becomes important.
1. Design for short periods of use
The purpose of a micro-rest space is not to replace normal nighttime sleep. Short naps are often used precisely because they can provide an opportunity for recovery without becoming a prolonged sleep episode. Longer daytime sleep, however, can increase the likelihood of waking from deeper sleep and experiencing sleep inertia.
The exact optimal duration will vary between individuals and circumstances.
The architectural lesson is therefore not to impose a rigid biological timetable but to make short periods of restorative use easy and practical.
2. Consider the circadian dip
Human alertness naturally fluctuates throughout the day. For many people, sleepiness increases during the early afternoon.
This makes the period around 1:00 PM to 3:00 PM particularly relevant when considering workplace rest strategies, although individual schedules and chronotypes vary.
Rather than treating this period as a productivity problem, architecture could acknowledge it as a predictable variation in human alertness.
3. Control the sensory envelope
A restorative room should reduce unnecessary stimulation. This means considering:
- Acoustics: sound absorption within the room can reduce reverberation and intrusive noise, while adequate sound insulation between spaces is important for privacy.
- Lighting: indirect, dimmable lighting can provide greater control than uniform, high-intensity overhead illumination.
- Materiality: tactile, non-clinical materials can contribute to a sense of comfort and psychological separation from the workplace.
- Visual complexity: reducing unnecessary visual information may help create a calmer environment.
- Posture: flexible or supportive seating can allow individuals to choose a position that feels comfortable to them.
The objective is not to create a universally “calming” aesthetic. It is to create an environment in which the individual has greater control over sensory input.
A famous anecdote illustrates the idea of micro-rest: Albert Einstein famously rested in his armchair holding a heavy spoon. As his muscles relaxed into sleep, the spoon clattered to the floor, waking him instantly—a perfect analogue example of a designed micro-rest.
Whether or not every detail of the story is historically accurate, the principle is revealing: Micro-rest does not necessarily require a bed. It requires an opportunity to disengage.
Neurodivergence and Spatial Equity
This becomes particularly important when we consider neurodivergent users.
For some autistic people and people with ADHD, open-plan environments can create significant sensory and attentional demands. Background conversations, movement, lighting, interruptions and the constant need to filter irrelevant information can contribute to cognitive fatigue.
A quiet, private, low-stimulation space can therefore serve a purpose that goes beyond conventional workplace wellness. It can provide an opportunity to regulate sensory input and recover from environmental overload.
Google’s Immersive Spaces were not developed specifically as neurodivergent spaces. However, their emphasis on privacy, acoustic control, sensory modulation and user choice raises an important question for neuroinclusive workplace design.
Could spaces originally conceived for meditation and wellbeing also become part of a broader architectural strategy for supporting cognitive diversity?
The answer warrants deeper investigation, as a sensory-regulation room differs from a bedroom and should not assume uniform experiences of rest; for individuals, recovery may involve darkness, quiet sitting with lighting, or minimising sound while staying alert.
Neuroinclusive architecture recognises these differences rather than designing for an imaginary average user.
The deeper question is not whether offices should contain sleep pods.
It is whether our workplaces, educational environments, healthcare settings and transit spaces acknowledge that human cognitive performance is not continuous.
We concentrate, we become overloaded, we recover, and we concentrate again.
Architecture participates in every stage of that cycle.
The next generation of restorative design may therefore be less about spectacular objects and more about subtle environments: spaces that are private rather than performative, adaptable rather than prescriptive, and supportive rather than clinical.
The goal is not to encourage people to work less, It is to recognise that rest and productivity are not opposites. Sometimes, the most productive thing a space can do is give the brain permission to stop for a moment.
Rest is not an indulgence. It is part of designing environments that respect human cognitive diversity.
Further reading
‘Meditation chambers’ at Google HQ offer a blueprint for office wellbeing. https://www.wallpaper.com/design/google-office-meditation-rooms
Krause, A. J., et al. (2017). “The sleep-deprived human brain.” Nature Reviews Neuroscience.
Leong, R. L. F., Lo, J. C., & Chee, M. W. L. (2022). “Systematic review and meta-analyses on the effects of afternoon napping on cognition.” Sleep Medicine Reviews.
 neurotectura.com