Second article in the series Architecture for the Senses, devoted to Latin American architects who designed for the body, the senses and the mind.
In an age dominated by digital design, home automation and high-tech solutions, the work of Luis Barragán reminds us that architectural experience can also be built from essential elements: walls, colour, water and light.
After exploring the architecture of Rogelio Salmona, we travel to Mexico to meet an architect whose houses the Colombian architect visited and photographed. Both shared an interest in water, courtyards and the Hispano-Islamic heritage, yet their architectures offer different experiences. If Salmona’s architecture places the journey through space at its centre, Barragán’s is shaped by silence.
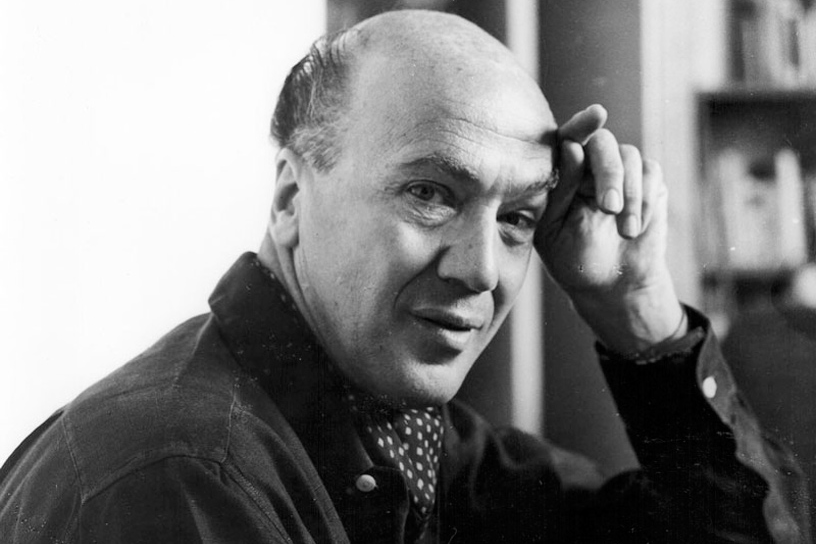
Mexican architect (1902–1988) who made walls, colour, water and filtered light the materials of an architecture devoted to serenity, intimacy and contemplation.
An Architect of the Senses
Few architectural experiences are as revealing as entering the Luis Barragán House and Studio, in the Tacubaya neighbourhood of Mexico City.
From the street, the house barely reveals itself. Its sober façade, with few windows, gives no hint of what it holds. Beyond the entrance, a dim vestibule leads into the house: the noise of the city falls away, and the eyes need a few seconds to adjust. Only then, moving forward, does the living room open to the light and the garden through a large window.
Above, on the roof terrace, high coloured walls frame the sky. The city disappears from view. What remains is the wall, the light and the clouds.
None of this depends on spectacular form or a succession of stimuli. The house is built from transitions — from street to interior, from half-light to light, from compression to release — which the body registers as it moves, looks, listens and pauses. It does not seek to impress those who observe it from outside but to accompany those who move through it.
In his Pritzker Prize acceptance speech in 1980, Barragán lamented that architectural publications had banished from their pages words such as beauty, inspiration, magic, enchantment, serenity, silence, intimacy and amazement — words that, he argued, had never ceased to guide his work. He described serenity as the true antidote to anguish and fear and argued that today, more than ever, architects have a duty to make it a permanent presence in the home, however grand or humble.
“…a work of art reaches perfection when it conveys silent joy and serenity.”
Luis Barragán, Pritzker Prize acceptance speech (The Pritzker Architecture Prize, 1980)
Barragán did not start from studies of perception, stress or attention; neuroarchitecture did not yet exist as a field of research. He started from his own sensibility and a personal search for beauty, intimacy and refuge. Today, research on environmental experience offers tools to examine how light, sound, colour and spatial configuration shape our relationship with places. His work offers no universal answers, but it raises questions that remain relevant.
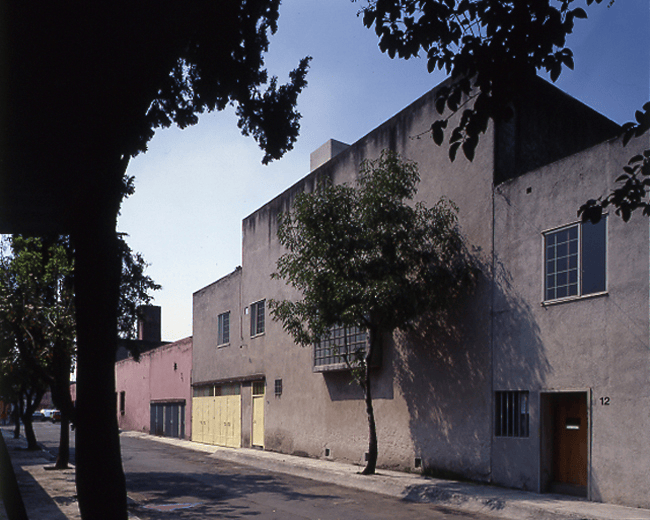
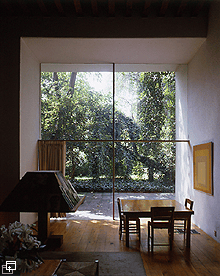
The façade on Calle General Francisco Ramírez is barely distinguishable from its neighbours: a rough-textured wall, a few windows and wooden doors. Nothing announces what lies behind. Inside, the living room opens onto the garden through a large window, and the vegetation enters the house as green, filtered light. Two sides of the same idea: closing off from the city in order to open up to nature.
The house was inscribed on the UNESCO World Heritage List in 2004.
Education and Influences
Luis Barragán was born in Guadalajara, Jalisco, in 1902. He spent part of his childhood on the family ranch at Corrales, near Mazamitla, in the mountains of Jalisco. The landscapes of those years stayed with him all his life: villages of whitewashed walls, courtyards, stables and the wooden channels that carried water.
He studied civil engineering and architecture in Guadalajara, graduating in 1925. After completing his studies, he travelled through Europe, where he discovered gardens that left a lasting mark on his understanding of the relationship between architecture and landscape. Among them was the Generalife in Granada, along with the gardens of Italian villas and the Mediterranean coast (Fundación de Arquitectura Tapatía Luis Barragán, n.d.).
In these places, water, vegetation, walls and carefully framed views were not isolated elements: they formed part of a composition that invited people to wander, contemplate and pause. From these experiences Barragán developed a sensitivity to landscape that he would maintain throughout his career.
Back in Guadalajara, he designed several houses. In 1936 he moved permanently to Mexico City, where for some years he worked in a language closer to the modern architecture of his time. Around 1940 he began to develop, with greater freedom, an expression of his own, in which Mexican vernacular architecture, old convents, gardens and coloured surfaces took on new importance.
One of his most important projects was the development of the Jardines del Pedregal de San Ángel, begun in 1945. There, volcanic rock and native vegetation became part of an urban proposal that sought to establish a relationship between building and landscape. Rather than treating the land as an empty surface on which to build, Barragán recognised the possibilities of a singular geography.
His influences also came from Mexican culture. Haciendas, convents, village squares and the colours of vernacular architecture nourished his language. Two figures were important in this search: the painter Jesús “Chucho” Reyes Ferreira, whose work influenced his sensitivity to colour, and the sculptor Mathias Goeritz, with whom he collaborated on projects such as the Torres de Satélite (Satellite Towers).
In 1953, Goeritz formulated his Manifesto of Emotional Architecture, a defence of architecture’s capacity to move people, beyond the resolution of functional problems. The affinity between the two helps us understand a central concern of Barragán’s work: architecture did not have to be limited to meeting practical needs; it could also stir emotions and create memorable experiences.
This search found its own expression in his walls, courtyards, gardens and spatial sequences. Barragán recovered the value of intimacy, mystery and contemplation without renouncing the principles of modern architecture.
His influence extended beyond Mexico. When Louis Kahn was designing the Salk Institute in La Jolla, California, he consulted Barragán about the central courtyard. Barragán advised him to leave an open stone plaza, open to the sky, instead of planting vegetation. The resulting space, crossed by a thin channel of water and facing the Pacific Ocean, shows how a void can become the heart of an architectural experience.
In Barragán’s work, the wall is not simply a physical separation. It can protect, receive light, frame a view or turn an open space into a place of intimacy.
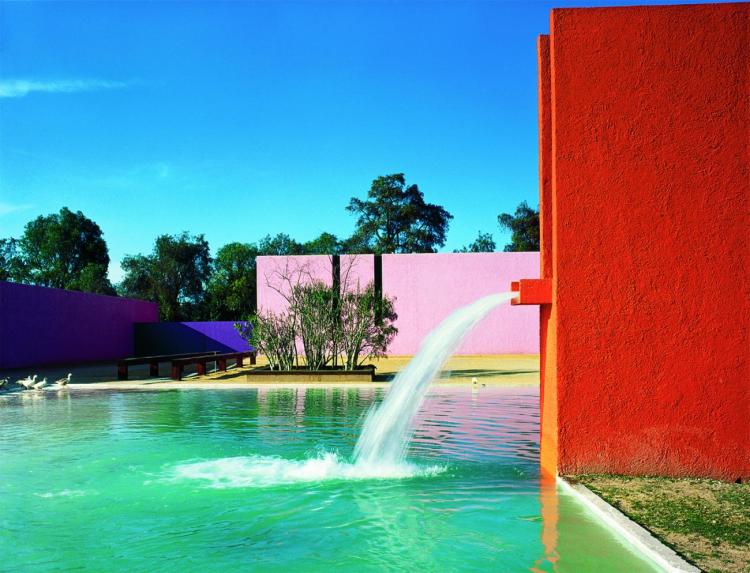
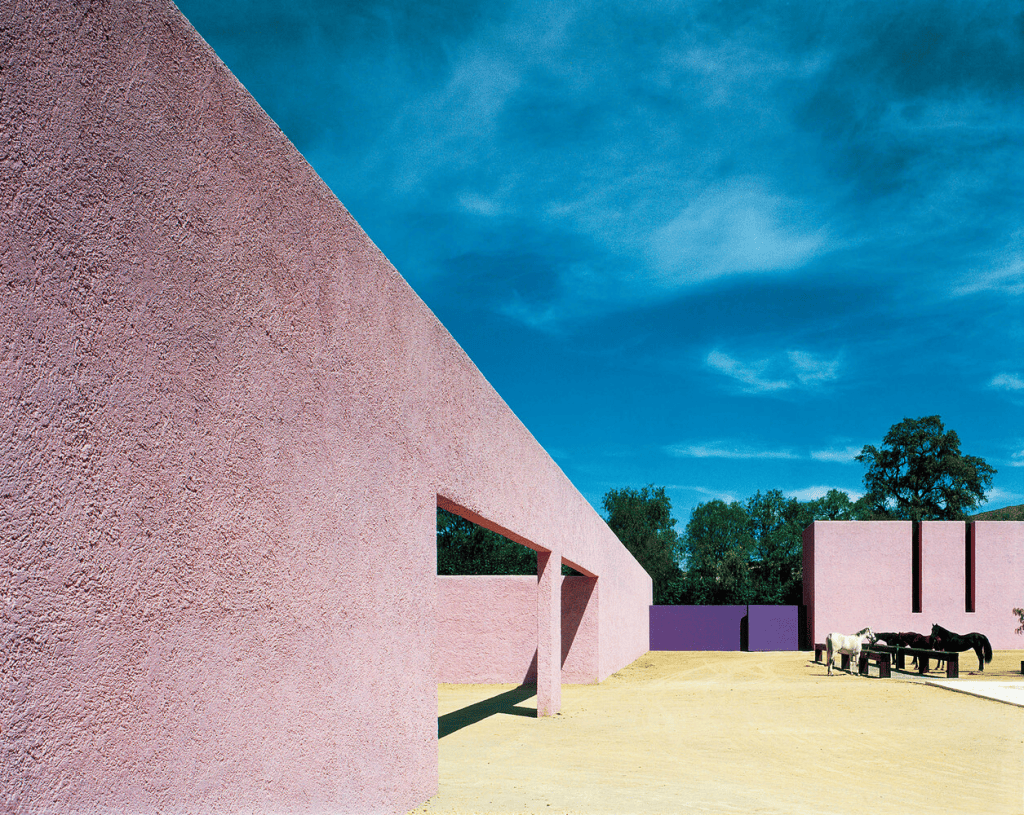
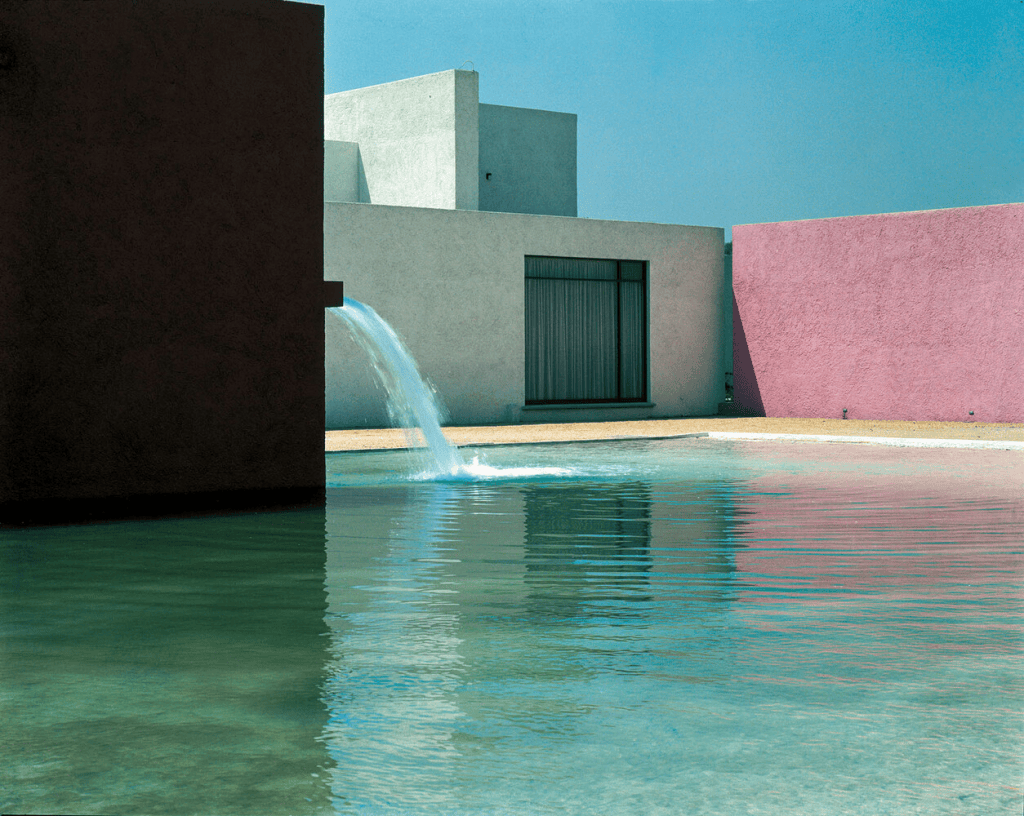
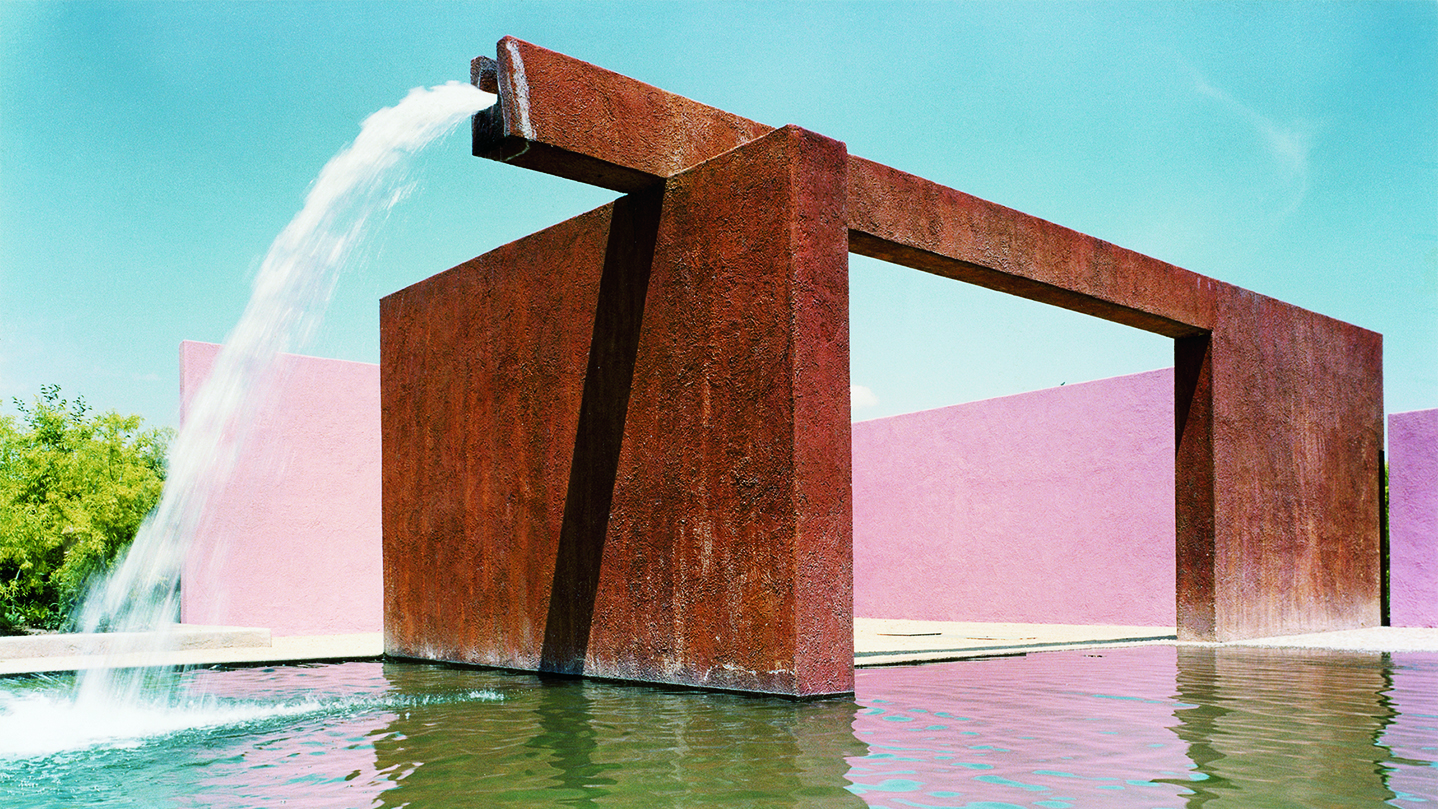
Pink and purple walls surround a large pool through which horses wade to drink. The movement of the animals, the reflections and the changing light are all part of the experience. An architecture conceived for horses that also allows us to observe how colour, water and movement shape the perception of a place.
Wall, Colour and Water
The wall is one of Barragán’s most recognisable signatures.
At a time when much of modern architecture celebrated glass and transparency, he defended the value of opaque surfaces. His walls are thick, tall and often smooth. They are not there merely to support or divide: they separate, protect, frame and direct the gaze.
The wall is also the support for another of his great materials: colour.
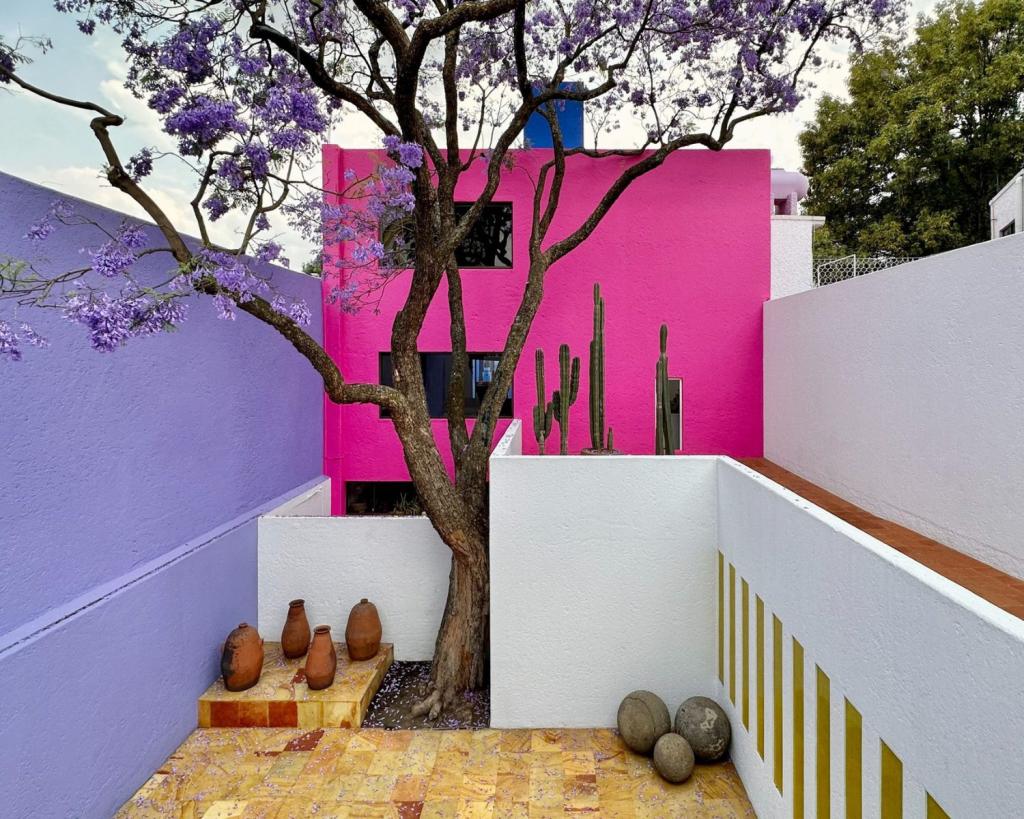
Pinks, magentas, yellows, ochres and violets appear across entire planes, with no need for pictures or ornament. In his projects, colour is not a finish added at the end but part of the architectural composition. Its presence depends on the surface it occupies, the light it receives and its relationship with the other elements.
This is why the same wall can offer different visual experiences depending on the time of day, the shadows or the lighting conditions. Colour is not an isolated property of a surface: it is part of a changing relationship between material, light and perception.
Research in colour psychology has found links between colour perception and various aspects of psychological functioning, but it also warns that responses depend on factors such as context and learned associations. It is not rigorous to attribute a fixed emotion to each colour, nor to assume that everyone will react in the same way (Elliot & Maier, 2014).
The question, then, should not be whether a colour is necessarily calming or stimulating, but how it is perceived in that place, in that light and by the people who use it.
Water is another of Barragán’s great materials.
It appears as a drinking trough, a pool, a mirror or a falling stream. In Las Arboledas and Los Clubes, to the north of Mexico City, it forms part of the landscape of horses: long troughs, fountains and pools sit alongside coloured walls. In the Casa Gilardi, a swimming pool occupies the centre of the dining room.
Water introduces movement, sound and reflections into an architecture dominated by solid surfaces. It can remain still, reflecting the sky and the walls, or fall from a height and produce a sound that becomes part of the atmosphere.
Research on natural sounds has studied their possible relationship with psychological restoration and wellbeing, although the results depend on the characteristics of the sound and the context. The presence of water does not guarantee a positive response, nor is it pleasant for everyone (Ratcliffe, 2021).
In Barragán’s work, water is not simply a decorative device. It extends the experience beyond the visual and changes the relationship between space, movement and sound.
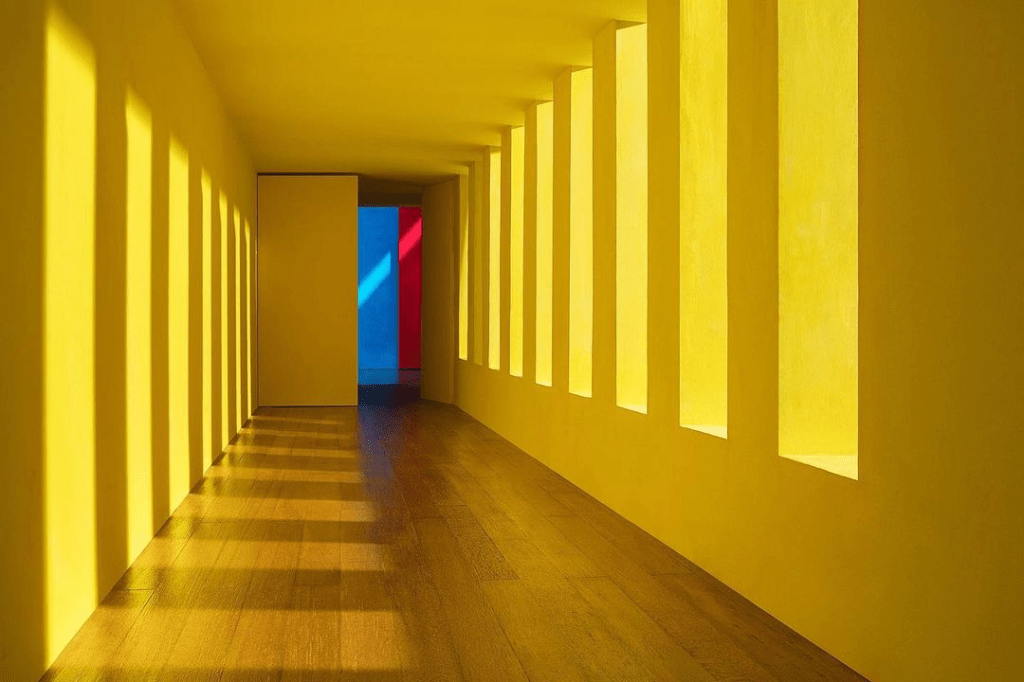
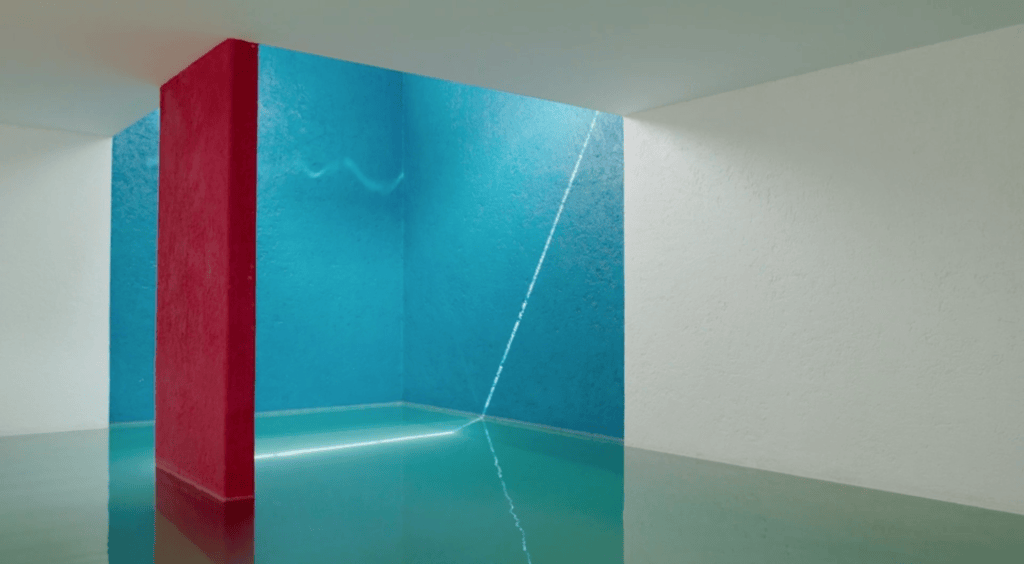
A narrow corridor leads to the dining room, where an indoor pool reflects the blue and white walls and a red column rising from the water. Light entering from above shifts across the surface throughout the day. The route, colour, water and light combine to create a spatial experience that is discovered step by step.
Thresholds, Light and Silence
In a Barragán house, the entrance rarely reveals everything at once.
Discreet doors, dim hallways, narrow corridors and unexpected turns conceal what comes next. Low, dark spaces may precede taller, brighter ones. The architecture reveals itself gradually, as the body moves forward.
This sequence matters because spatial experience does not depend only on the dimensions of a room. Anticipation, orientation and the way transitions between spaces unfold also play a part.
Moving from a noisy street into a protected interior can offer a different experience from stepping directly into an open, bright space. The eyes need time to adapt to changes in lighting; the ear perceives the difference between the sounds outside and those inside. Architecture can grade these transitions rather than making them abrupt.
Light plays an essential role.
Barragán frequently used indirect light, carefully placed openings and filters that transform illumination. Light may bounce off a coloured wall, pass through yellow glass or filter through wooden shutters. Openings do not only let light in: they also direct the gaze and regulate the relationship with the outside.
In the House and Studio, the large living-room window opens onto the garden. The vegetation becomes the focus of attention, while the street remains offstage. The aim is not to eliminate the outside world, but to decide how and when it enters the interior experience.
Research on environmental preferences has explored the relationship between prospect and refuge: the possibility of observing one’s surroundings from a protected position. A review of studies on this theory found mixed results, with differences depending on the type of environment and the conditions analysed. It should therefore not be treated as a universal rule for design (Dosen & Ostwald, 2016).
Some of Barragán’s spaces seem to explore this combination through walls that protect and openings carefully placed towards the garden or the sky. This is an architectural interpretation of his work, not proof that everyone experiences these spaces in the same way.
For some people, a contained and visually simple environment can make rest easier; others may feel more comfortable in open, bright places with ample possibilities for orientation. The experience depends on the person, the context and how the space is used.
Half-light is not a universal solution either. It can offer a gradual visual transition, but insufficient lighting can make orientation difficult or create a sense of insecurity. Designing with sensitivity means understanding these differences and offering suitable conditions for different needs.
In Barragán’s architecture, silence does not depend solely on eliminating noise. It can also arise from distance, from spatial organisation and from the possibility of directing attention towards a limited number of elements.
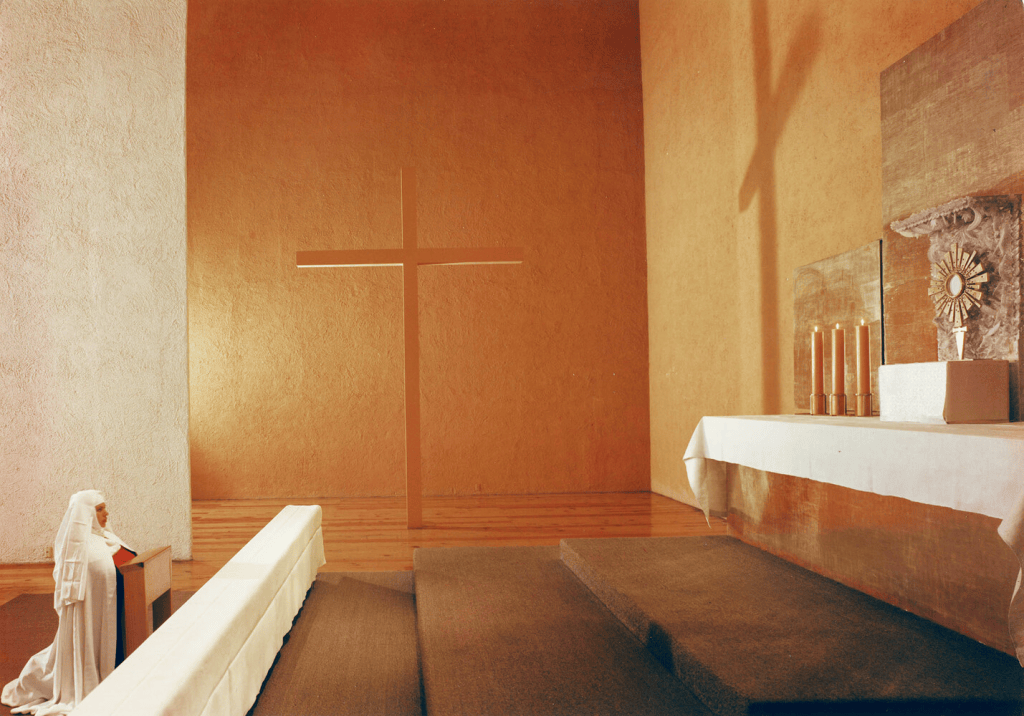
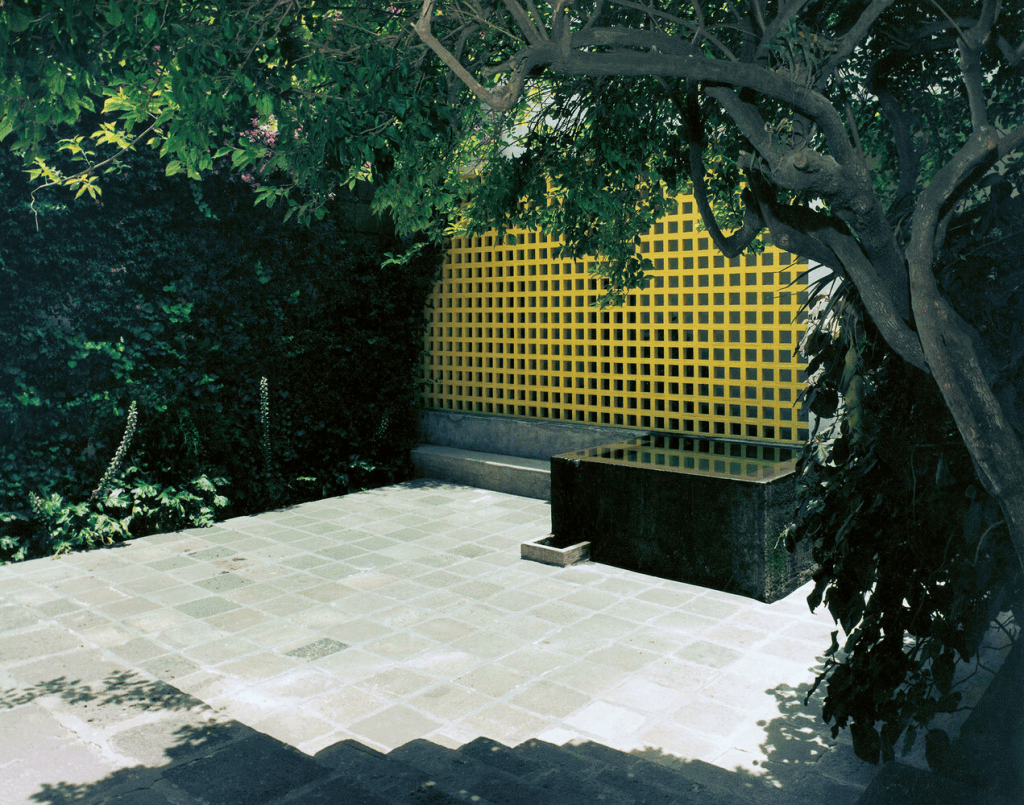
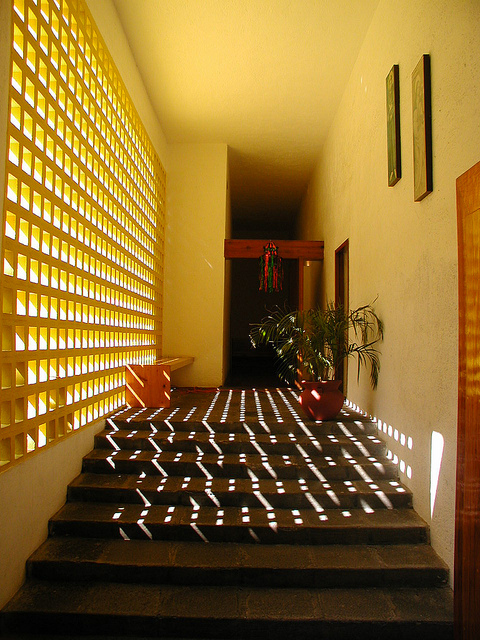
The light changes as one moves through the complex. At the entrance, a yellow lattice screen filters the sun and casts small squares of light. In the courtyard, the shade of the trees accompanies still water. Inside, side lighting tints the walls in golden tones and draws the shadow of the cross. The light is neither uniform nor limited to illuminating: it accompanies the transition towards a space of contemplation.
What Barragán Teaches Us Today
Barragán did not talk about neuroscience. He talked about serenity, beauty, nostalgia, silence and intimacy. His architecture, however, raises questions that are also of interest to neuroarchitecture today.
What happens when we design thinking not only about what a building shows, but also about what it allows us to leave outside?
How can colour, light, sound and thresholds change our experience of a space?
And what changes when we understand that a good environment is not always the one that offers the most stimuli, but the one that provides suitable conditions for different people?
Barragán’s work does not provide a neuroarchitectural formula. It offers a way of looking at architecture as an experience that involves the body, perception and emotion.
From his work we can draw three guiding ideas for contemporary design.
Design opportunities for refuge.
Openness and transparency are not the only qualities of a good space. A wall, a sheltered courtyard or a protected corner can offer some distance from noise, activity or constant exposure. In certain contexts, having a place to reduce stimuli can support rest, concentration or sensory regulation. This may be especially relevant for some neurodivergent people, although needs vary from person to person.
The point is not to design enclosed spaces for everyone, but to offer alternatives. An inclusive environment can combine open, social places with more contained ones, so that people have some freedom to choose where and how to be.
Integrate colour into the conception of space.
In Barragán’s architecture, colour is not simply a finish: it is part of the spatial composition and establishes relationships with light, materials, proportions and surroundings. Its presence, intensity and extent can change the way we perceive a place, although its effects are not the same for everyone.
Designing with intention means observing these relationships and recognising that preferences are not universal. Rather than assuming that a particular shade will always produce a specific response, it is worth studying how it behaves in real conditions and considering the activities and sensitivities of those who will use the space.
Grade light and spatial transitions.
The experience of a place begins before we arrive. A threshold, a corridor, a change in height or an opening can set a rhythm, anticipate what comes next and establish a gradual relationship between different spaces.
In contemporary design, this attention to transitions can translate into controlling glare, avoiding lighting contrasts that are hard to manage and supporting orientation through legible routes. The aim is not to favour half-light or to turn indirect light into a universal rule, but to adapt lighting and spatial organisation to the activities and needs of those who inhabit each place.
These ideas do not require a house in Tacubaya or a large budget. They can be explored in a home, a classroom, an office or a public space: through a corner where one can step away from activity for a moment, a solution that helps regulate incoming light, or a transition that makes a route easier to understand.
The lesson is not to imitate Barragán’s forms, but to observe carefully how architectural decisions shape our experience. Designing for the senses does not mean adding stimuli indiscriminately. It also means deciding which ones make sense, which ones should be moderated and what possibilities for choice the environment offers.
In a world shaped by noise, screens and constant information, silence can be part of an architectural project. Not as a condition imposed on everyone, but as a possibility: a space to pause, rest from activity or recover attention.
Designing for people means recognising that we do not all perceive our surroundings in the same way. An architecture that is sensitive to this diversity does not prescribe a single way of living; it offers conditions in which different people can find their own.
As we saw in the previous article, Rogelio Salmona and Luis Barragán shared an interest in courtyards, water and certain references from the Hispano-Islamic tradition. Their architectures, however, establish different relationships with the outside world. In Salmona, routes, courtyards and spatial connections create an active relationship with the city and collective life. In Barragán, walls, thresholds and selective openings build a more inward-looking relationship with the surroundings, in which intimacy and contemplation take centre stage.
The point is not to set openness against withdrawal, but to recognise that architecture can offer different ways of encountering the world: drawing closer to it, keeping some distance, or moving between the two.
Barragán died in his house in Tacubaya on 22 November 1988. In 1980 he had received the Pritzker Prize, the second architect to be honoured in the history of the award. His House and Studio, preserved as a testament to his architectural vision, was inscribed on the UNESCO World Heritage List in 2004.
His legacy continues to invite us to consider that the quality of a space depends not only on what we see, but also on how it allows us to feel, perceive and be in it.
References
Dosen, A. S., & Ostwald, M. J. (2016). Evidence for prospect-refuge theory: A meta-analysis of the findings of environmental preference research. City, Territory and Architecture, 3, Article 4. https://doi.org/10.1186/s40410-016-0033-1
Elliot, A. J., & Maier, M. A. (2014). Color psychology: Effects of perceiving color on psychological functioning in humans. Annual Review of Psychology, 65, 95–120. https://doi.org/10.1146/annurev-psych-010213-115035
Fundación de Arquitectura Tapatía Luis Barragán, A. C. (s. f.). Luis Barragán. Casa Luis Barragán. https://www.casaluisbarragan.org/luisbarragan.html
Ratcliffe, E. (2021). Sound and soundscape in restorative natural environments: A narrative literature review. Frontiers in Psychology, 12, Article 570563. https://doi.org/10.3389/fpsyg.2021.570563
The Pritzker Architecture Prize. (1980). Luis Barragán: Acceptance speech. https://www.pritzkerprize.com/sites/default/files/file_fields/field_files_inline/1980_Acceptance_Speech_0.pdf
UNESCO World Heritage Centre. (s. f.). Casa-Taller de Luis Barragán. https://whc.unesco.org/es/list/1136/

