This article opens Architects of the Senses, a series on Latin American architects who designed for the body, the senses and the mind. In an age of computer-aided design, smart homes and high technology, their work reminds us that architectural experience can also be built with simple materials: brick, timber, bamboo, water and light. Today, research on perception and environmental experience gives us new tools to understand some of the effects these spaces can have on us. We begin with Rogelio Salmona, as we approach the centenary of his birth in 2029
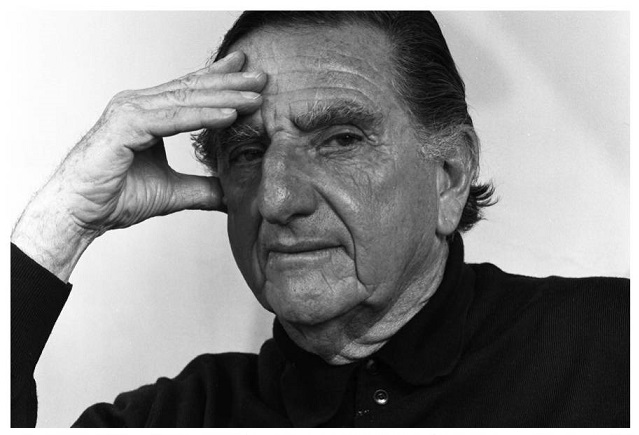
The Colombian architect who placed movement, materiality and the experience of space at the heart of his work.
An architect of the senses
Long before the term neuroarchitecture entered architectural discourse, Rogelio Salmona was exploring a fundamental question: how does architecture shape our relationship with the body, memory and place?
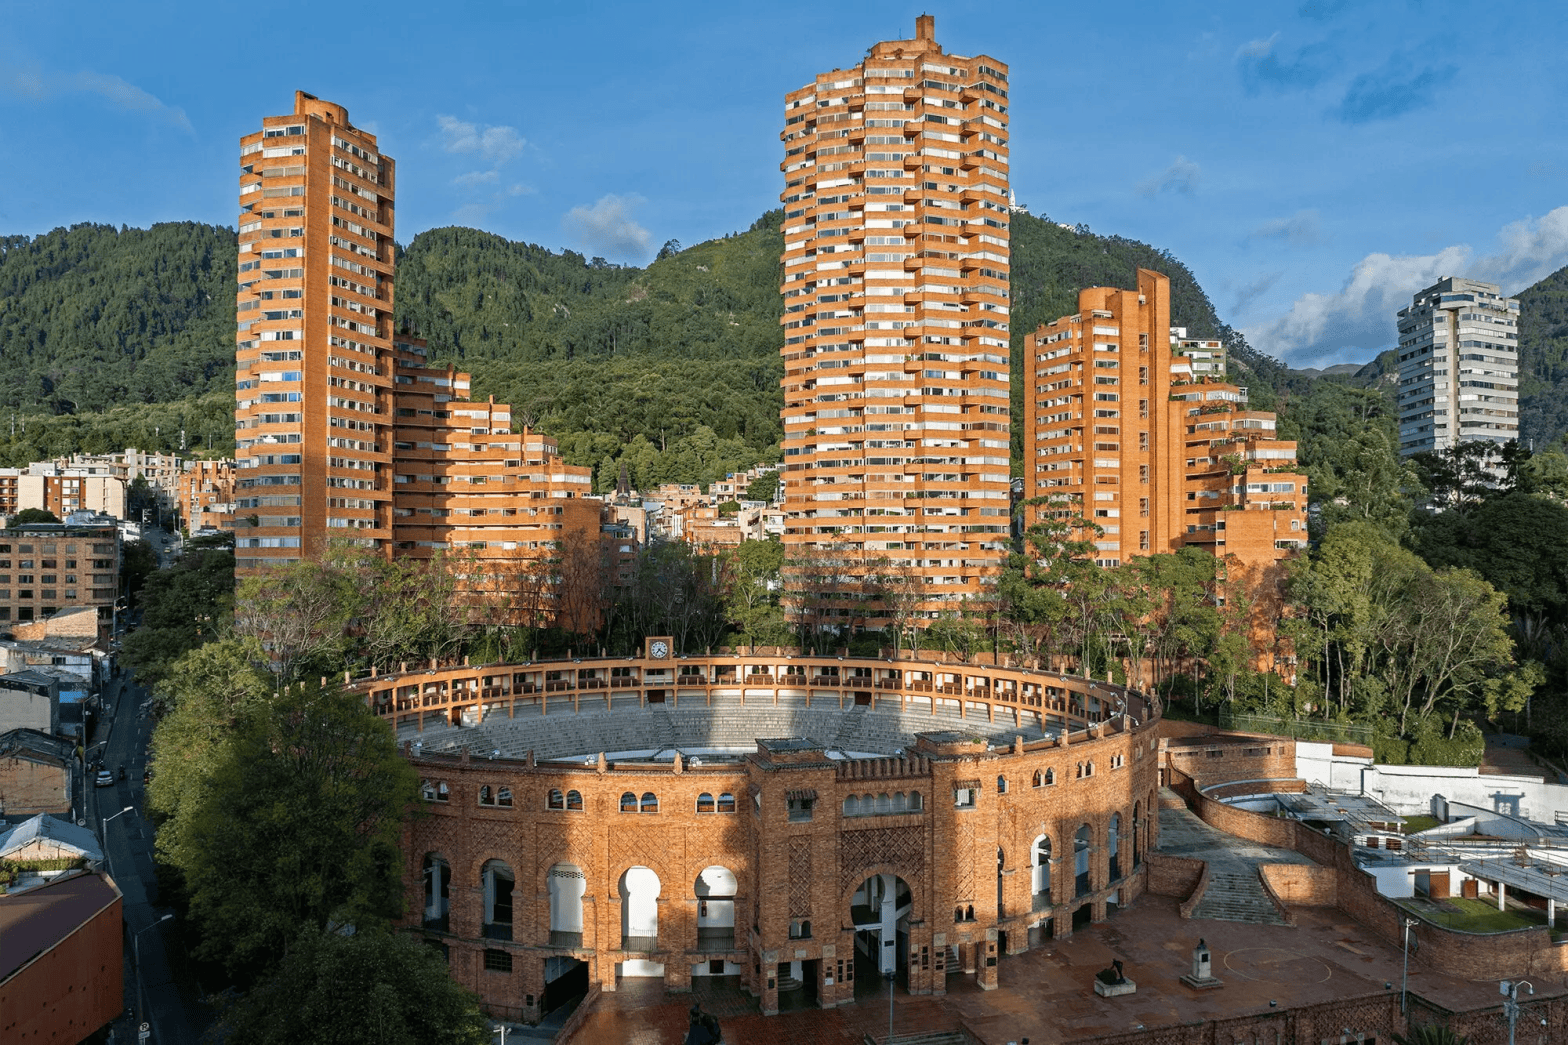
Few images of Bogotá are as powerful as the Torres del Parque (Park Towers): three brick towers that rise in sweeping curves between the city’s historic bullring and the high Andean mountains.
Yet their significance extends far beyond their striking silhouette. To understand these buildings, you have to walk through them. Brick paths wind between gardens, gradually revealing new views of the mountains and the city. Public space draws you in, leading towards the foot of the towers and opening into La Macarena, a neighbourhood of cafés, galleries and restaurants.
The experience is both playful and contemplative. Nature and city meet, and movement becomes inseparable from the architecture itself.
Here lies one of Salmona’s most enduring contributions: architecture is not simply something we look at. It is something we move through, hear, touch and remember.
Salmona trained in Bogotá and Europe, but his work was never simply an attempt to transplant European modernism to Colombia. He sought an architecture rooted in place, informed by history and shaped by the experience of inhabiting space.
Contemporary research into perception, stress, attention, sound, light and environmental experience offers ways to investigate why certain features of his buildings may influence how people experience them. Salmona did not work from these research frameworks. His point of departure was different: a profound commitment to the human experience of architecture.
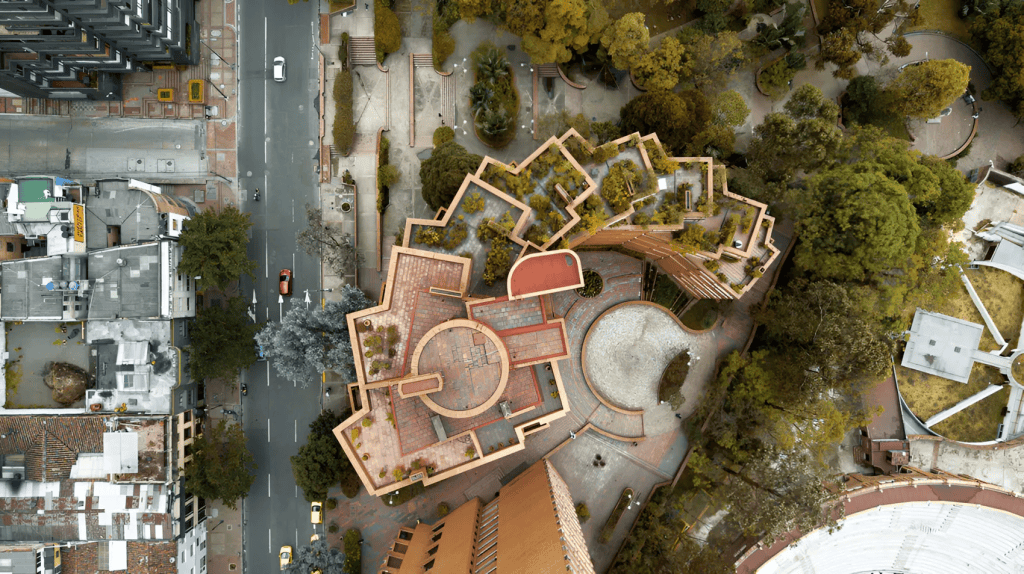
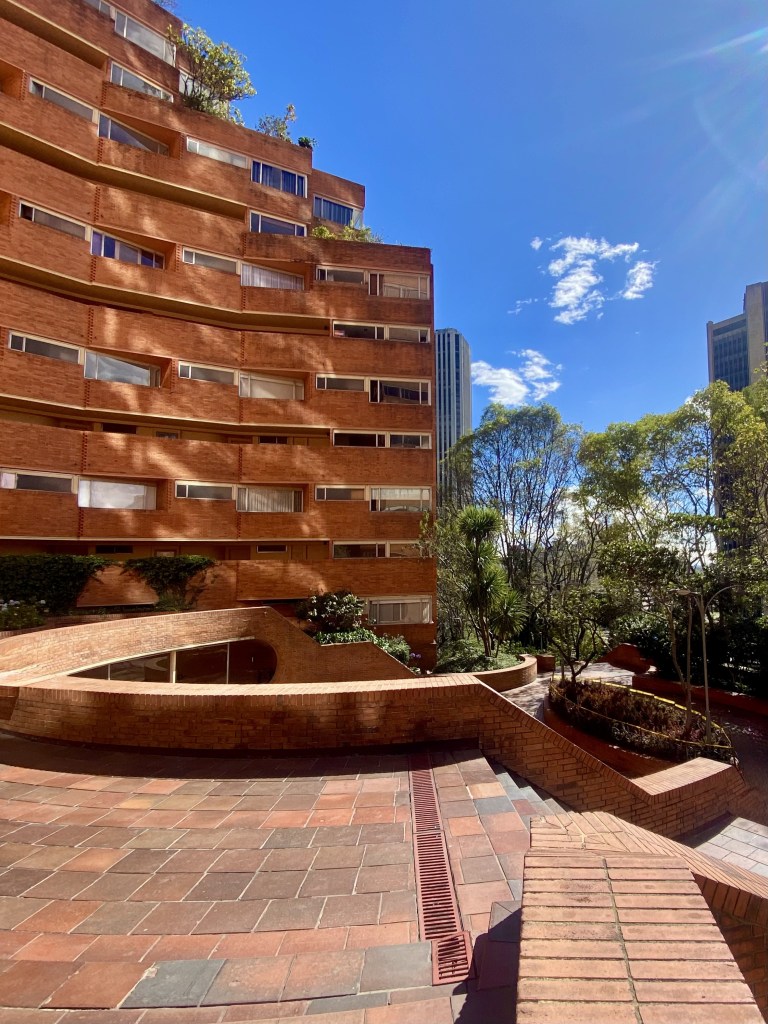
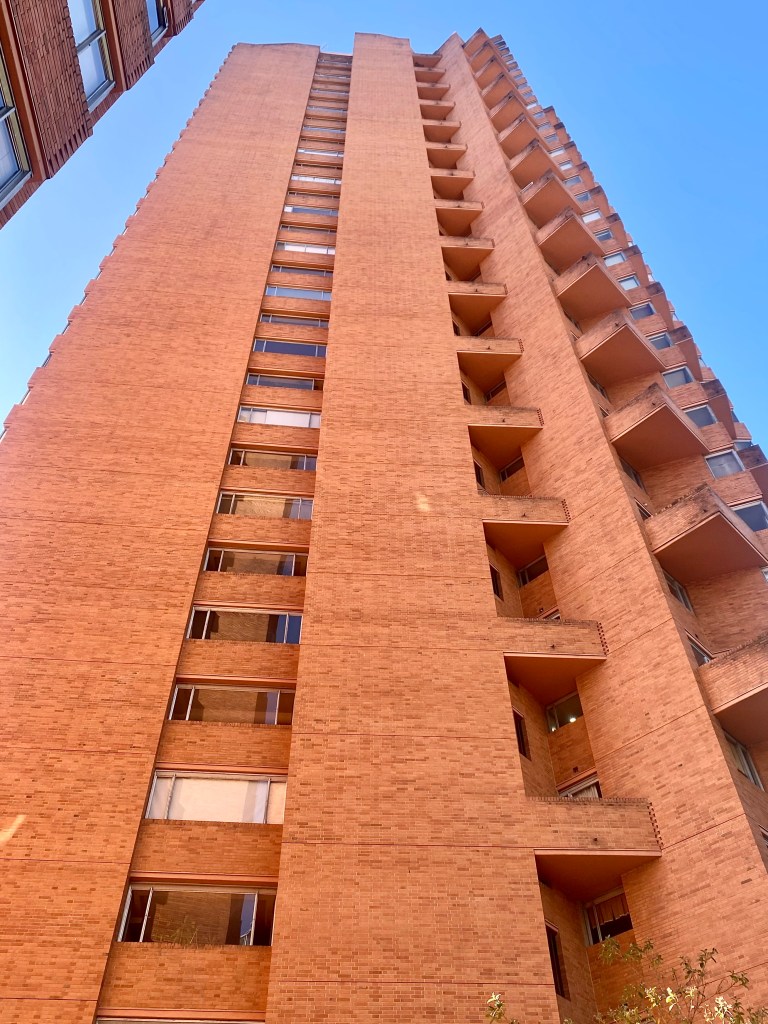
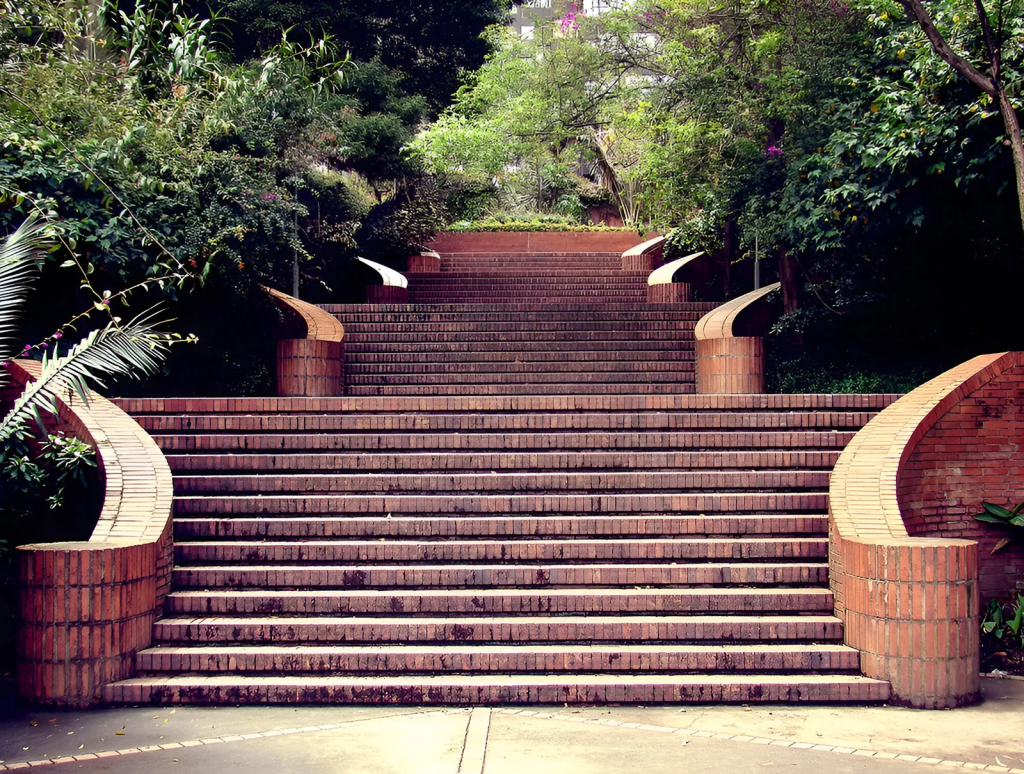
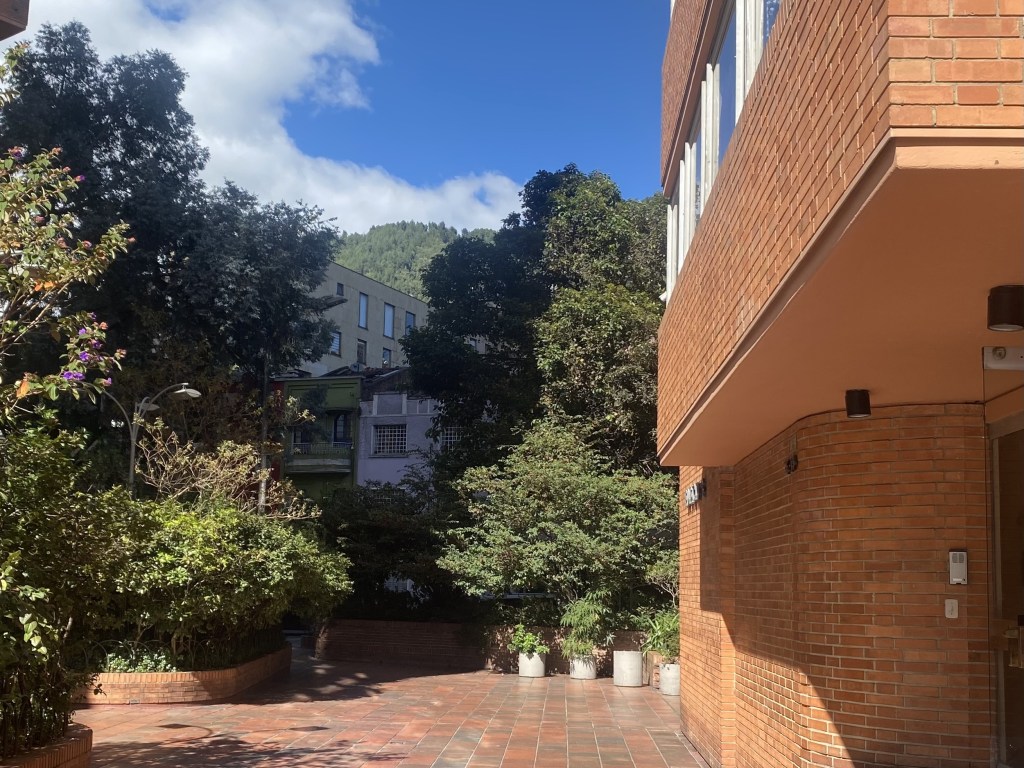
Here, architecture is not just seen: it is experienced with the whole body as you move through it. Curving brick walls guide your steps, the stairs slow you down, light shifts the colour of the walls throughout the day, and trees weave between the buildings. Brick, shade and vegetation: simple materials that speak to the senses.
Training and influences
Born in Paris in 1929 to a Spanish father and a French mother, Salmona moved to Bogotá with his family when he was two. He attended the Lycée Français before beginning his architectural studies at the Universidad Nacional de Colombia.
In Bogotá he met Le Corbusier. In 1948, amid the political violence that followed the Bogotazo (the riots that engulfed the city after the assassination of the political leader Jorge Eliécer Gaitán), he left for Paris and joined Le Corbusier’s studio. He worked there for almost ten years, until 1957, on projects such as the Pilot Plan for Bogotá, the Maisons Jaoul and Chandigarh.
During this period, he also attended seminars led by Pierre Francastel, the French art historian and sociologist. Francastel helped shape Salmona’s understanding of architecture as a cultural act, inseparable from the societies and histories in which it takes form.
Before returning to Colombia, he travelled through Spain. The Alhambra in Granada became an important reference for his work. Its courtyards, water, spatial sequences and carefully choreographed transitions offered lessons in how architecture can be experienced over time, through movement and discovery.
He returned to Colombia at the end of 1957, bringing an archive of thousands of photographs and documents assembled in France under Francastel’s guidance. Until 1962, he taught the history of art and architecture at the Universidad de los Andes in Bogotá. For Salmona, history was more than a record of what had come before: it was a resource for making architecture.
His references extended across the Americas. The pre-Columbian ceremonial centres and urban spaces of Mexico, including Teotihuacán, Uxmal and Chichén Itzá, deepened his interest in open space, monumentality and the relationship between movement and architecture.
He also admired Alvar Aalto and Louis Kahn, while the courtyards, city walls and public spaces of Cartagena, Colombia’s Caribbean port, offered further points of reference.
Salmona visited and photographed the houses of Luis Barragán. Both architects explored elements of a shared Hispano-Islamic architectural heritage, including walls, courtyards and water. Rather than treating Barragán as a direct influence, it is more useful to see the two as parallel figures, pursuing related questions through distinct architectural languages.
Brick eventually became one of the defining materials of Salmona’s work and one of the most recognisable features of Colombian architecture. His approach was one of reinterpretation: creating something new by working with the histories, materials and possibilities already present in a place.
From the 1970s onwards, he lived in the Torres del Parque. In 2003, he received the Alvar Aalto Medal, one of the most significant international honours of his career. He died in Bogotá in 2007.
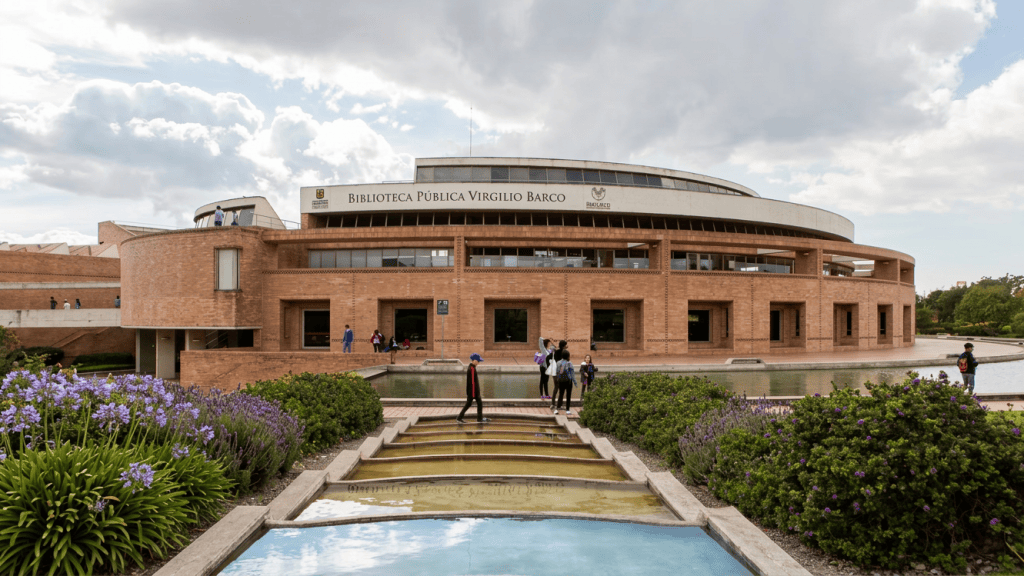
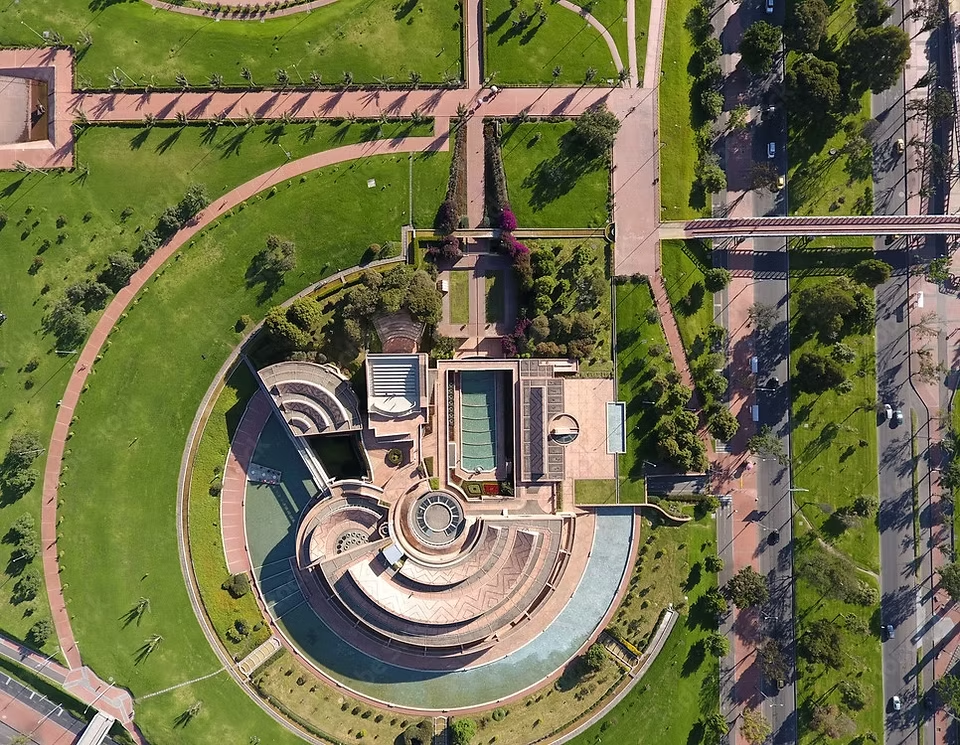
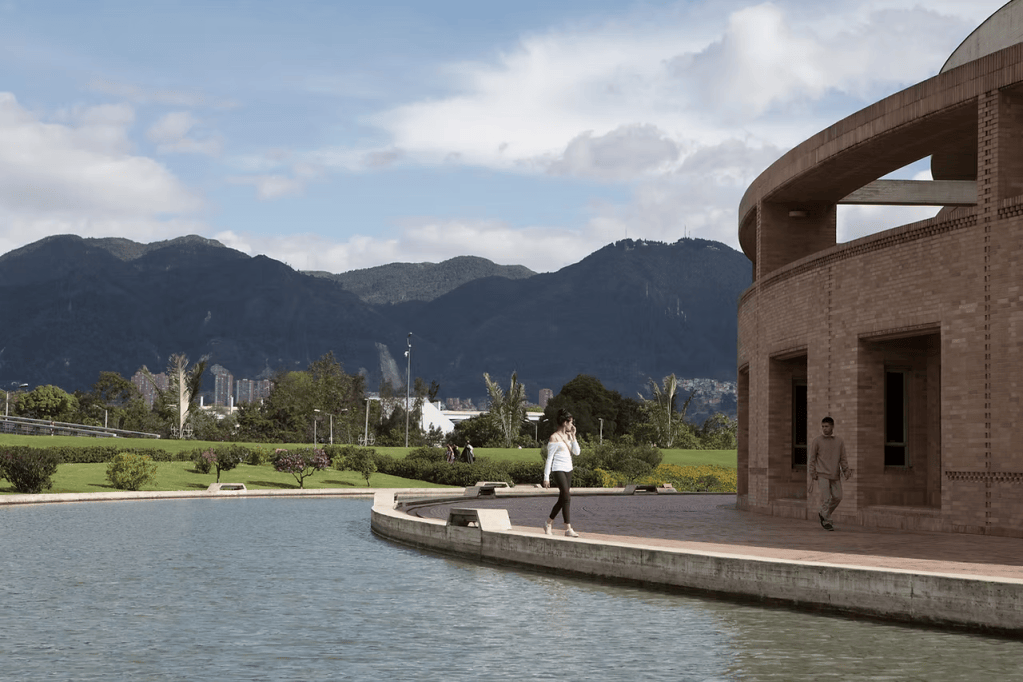
Here, water is not decoration: it’s part of the journey. Channels accompany your steps, the reflecting pool mirrors the sky and the mountains, and its sound softens the noise of the city. Brick, ramps and gardens invite you to walk slowly before going in to read. A library that begins to calm you before you even step inside.
Brick and water
Brick is one of Salmona’s most recognisable architectural signatures. In the Torres del Parque, the Virgilio Barco Public Library and many other projects, it shapes walls, floors, stairs, ramps and benches. It is not merely a surface finish; it contributes directly to how a space is encountered.
Brick has texture and subtle irregularities. Its colour shifts with the changing light, while its physical presence can be experienced through touch, sight and the sound of footsteps against it.
But the experience of a material is never entirely universal. A surface that feels warm and reassuring to one person may seem rough, cold or overstimulating to another. We do not all perceive materials in the same way. This matters when considering both neuroarchitecture and inclusive design, where assumptions about a supposedly typical sensory experience can overlook substantial differences between people.
Rather than describing particular materials as inherently calming or restorative, we can ask more useful questions: what sensory qualities does a material offer, how does it interact with its surroundings, and how might different people experience it?
Water is another defining element of Salmona’s architecture.
Narrow channels follow courtyards and ramps; reflecting pools mirror the sky; in some places, water can be heard before it comes into view. Its movement, sound and reflections introduce change into spaces otherwise dominated by the solidity of brick.
Research into natural sounds has investigated their relationship with perceived stress, attention and wellbeing. Such findings do not mean that water automatically produces a positive response in everyone. They do, however, underline why acoustic experience deserves as much consideration as architectural form and material selection.
For Salmona, water was not an ornamental addition to a completed design. It was part of the architecture’s spatial and sensory composition.
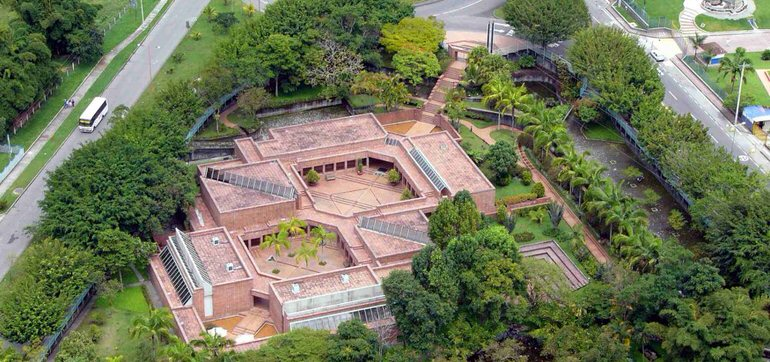
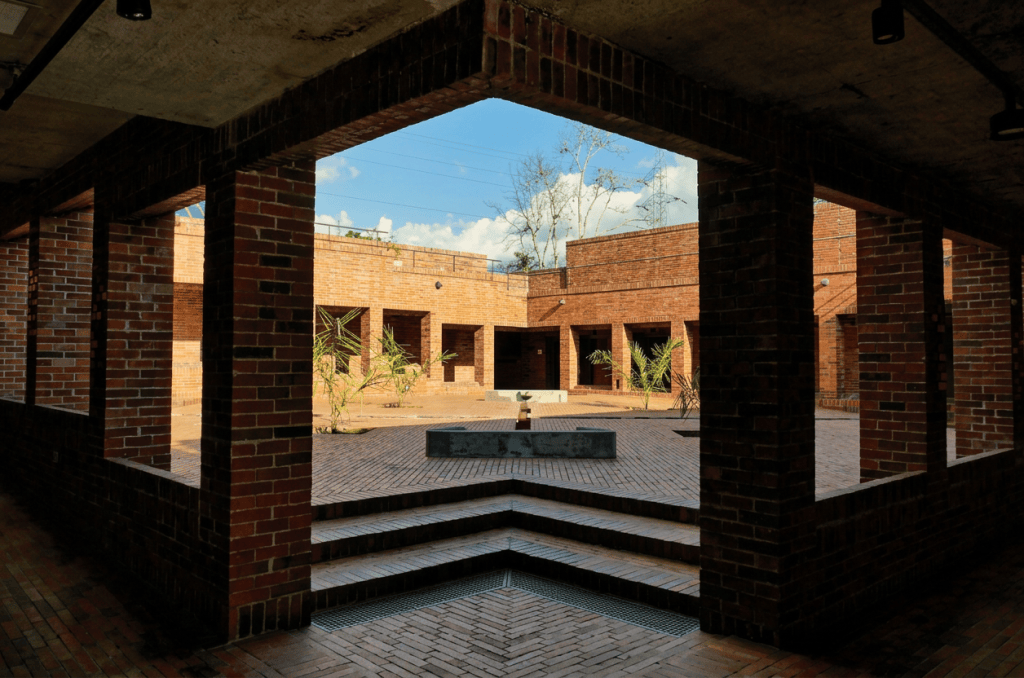
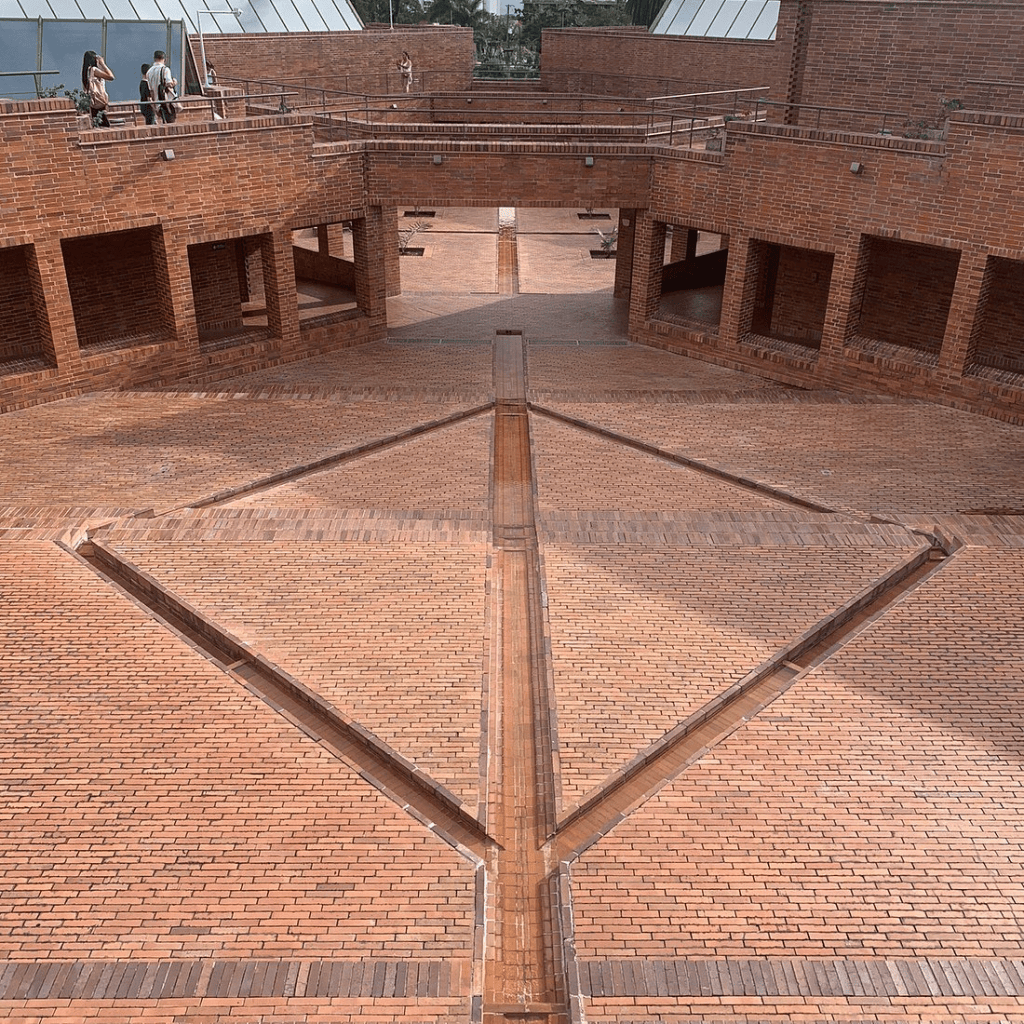
Built around courtyards, gardens and brick pathways, the museum draws visitors into a sequence of spaces that connects architecture with the landscape. Light and shadow shift across the brick surfaces as the visitor moves through the building, while the courtyards create moments of pause and orientation. Rather than treating the museum as a container for objects, Salmona conceived it as an experience in which movement, materiality and the surrounding landscape become part of the encounter with cultural heritage.
Movement, light and landscape
In Salmona’s architecture, arrival is rarely an incidental moment. Ramps, open stairways, courtyards and galleries often shape the approach to a building, creating a gradual passage from one space to another.
Changes in level, shifts in direction and carefully framed openings establish a sequence of experiences. Rather than revealing everything at once, the architecture allows spaces to emerge as the visitor moves through them.
This focus on sequence highlights a fundamental aspect of environmental experience: transitions
The passage from a busy street into a more sheltered space, for example, can involve successive changes in sound, light, enclosure and visual complexity. Salmona’s thresholds do more than connect one area to another; they help organise the experience of moving between different conditions.
Light plays an equally important role.
Openings, screens and courtyards allow daylight to change as people move through a building. Views of Bogotá’s mountains and sky appear through windows, gaps and low walls, becoming part of the spatial sequence rather than remaining distant scenery.
Research into nature and attention restoration suggests that certain encounters with natural environments can support recovery from directed attentional demands. Yet these effects depend on context and individual experience. A view of nature is not a universal solution to every environmental or cognitive challenge.
Salmona’s approach offers a different way to consider the relationship between architecture and landscape. Nature is not simply framed as a picture to be admired; it becomes part of the journey through space.
The landscape is discovered. The light changes. The body moves. Perception unfolds over time.
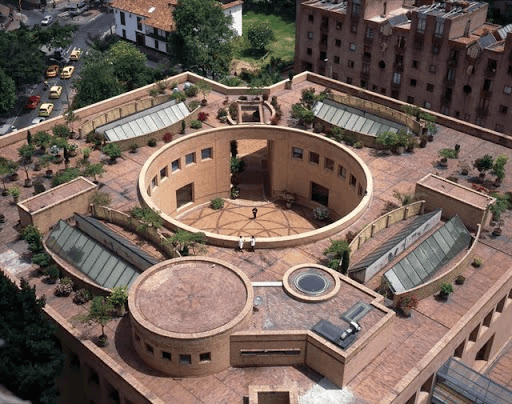
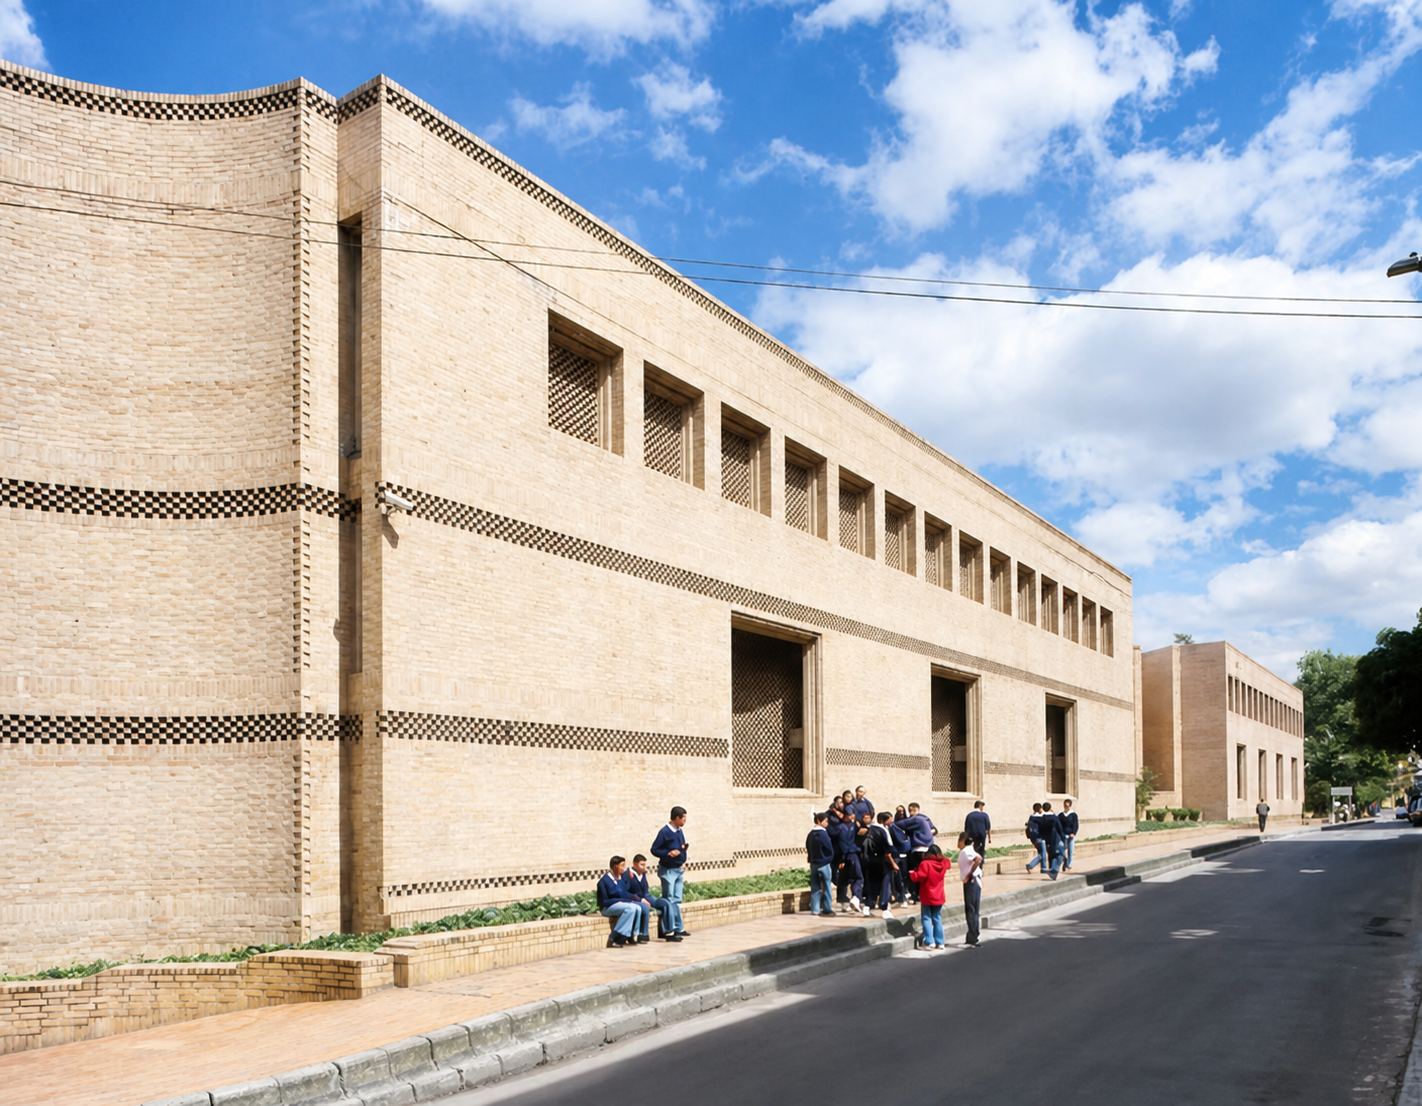
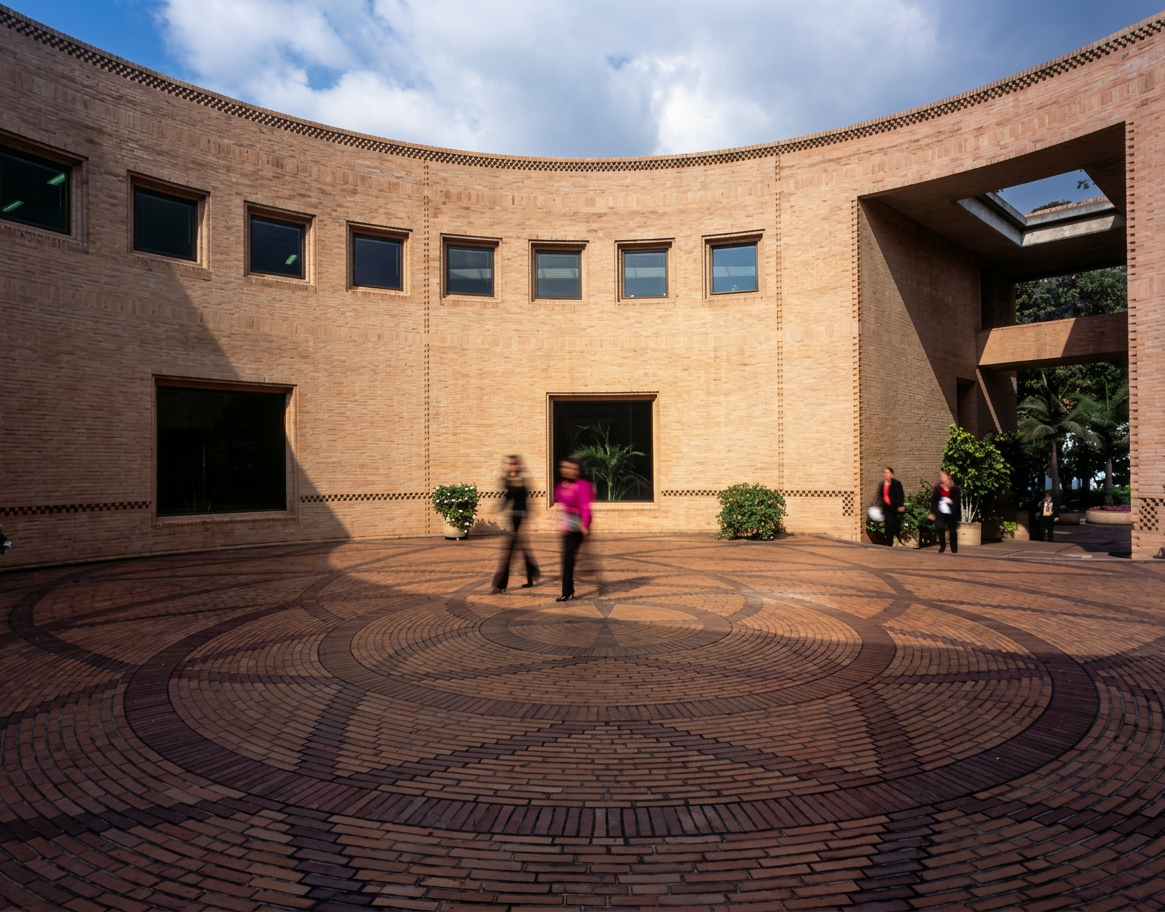
How can a building safeguard a nation’s documentary heritage while remaining connected to its surroundings? Salmona’s design brings together brick, perforated walls, rainwater channels and a circular courtyard. Water management, natural ventilation and the movement of light contribute to the building’s environmental character, while the courtyard creates a relationship between interior space, the sounds of the city and the distant mountains.
What Salmona teaches us today
Salmona did not frame his work in terms of neuroscience. He spoke through architecture about memory, place, history and the dignity of public space.
Yet his buildings invite questions that remain central to neuroarchitecture today.
What changes when we design not only for how a building looks, but also for how it is experienced?
What happens when movement, sound, texture, light and transitions become integral to the design process rather than secondary considerations?
And what might we discover if we stop assuming that everyone perceives and experiences a space in the same way?
Salmona’s work does not provide a ready-made neuroarchitectural formula. Its value lies elsewhere: it encourages us to understand architecture through the experience of the people who inhabit it.
Three principles emerge from this reading of his work.
- Design with materials, not just surfaces. Materials contribute texture, colour, sound and physical presence. Their value lies not in any supposedly universal sensory effect, but in understanding the experiences they make possible and the different ways people may perceive them.
- Treat sound as part of architectural design. Water, footsteps, echoes and silence all contribute to the character of a place. Acoustic conditions influence how an environment is experienced and deserve deliberate attention alongside form, light and materiality.
- Give transitions the attention they deserve. Entering, moving through, pausing and discovering are all part of inhabiting architecture. Gradual changes between environments can offer opportunities to adjust that abrupt transitions may not provide, although their value depends on the needs and preferences of the people using the space.
These principles do not require a public library, an ambitious architectural commission or a substantial budget. They can inform decisions in a home, a classroom, an office or a public space.
Salmona reminds us that designing for the senses is not about producing a single, predictable response. It is about recognising that architecture is encountered by people with different bodies, histories, sensitivities and ways of perceiving the world.
Perhaps this is one of the most relevant lessons his work offers contemporary practice: architecture is not neurologically neutral, but neither is there a single way to experience it.
Designing for people means making room for that diversity.
References
Albornoz Rugeles, C. (2022). Rogelio Salmona: un arquitecto frente a la historia. Bogotá: Universidad de los Andes.
Albornoz Rugeles, C. (2018). ¡Eran seis mil documentos! El archivo documental que Rogelio Salmona constituyó para la Universidad de los Andes. Dearq, 22, 170–175.
Arcila, C. A. (2007). Tríptico rojo: conversaciones con Rogelio Salmona. Bogotá: Taurus.
Castro, R. L. (2008). Rogelio Salmona: tributo. Bogotá.
Lozano Velasco, J. M., Lozano Portillo, A., Montoya Arenas, C. y Ruiz Taroncher, A. (2013). Del ladrillo al hormigón en la obra de Rogelio Salmona. EN BLANCO. Revista de Arquitectura, 5(12), 30–35.
Mejía Vallejo, C. E. y Merí de la Maza, R. Rogelio Salmona y Pierre Francastel: lecciones de la historia. Dearq, Universidad de los Andes.
Monzón Peñate, E. (2014). Rogelio Salmona: un aprendiz en la Rue de Sèvres (sobre la Alhambra en su obra).
Prieto Fandiño, J. L. (2013). Rogelio Salmona, compositor de percepciones. Bogotá: Universidad Nacional de Colombia.
Téllez, G. (2006). Rogelio Salmona: obra completa 1959/2005. Bogotá: Fondo Editorial Escala.
Rogelio Salmona en su contexto. Revista Nómadas, 9, Universidad Central.
On environmental experience and restoration
Alvarsson, J. J., Wiens, S., & Nilsson, M. E. (2010). Stress recovery during exposure to nature sound and environmental noise. International Journal of Environmental Research and Public Health, 7(3), 1036–1046.
Kaplan, S. (1995). The restorative benefits of nature: Toward an integrative framework. Journal of Environmental Psychology, 15(3), 169–182.
Ulrich, R. S., et al. (1991). Stress recovery during exposure to natural and urban environments. Journal of Environmental Psychology, 11(3), 201–230.

