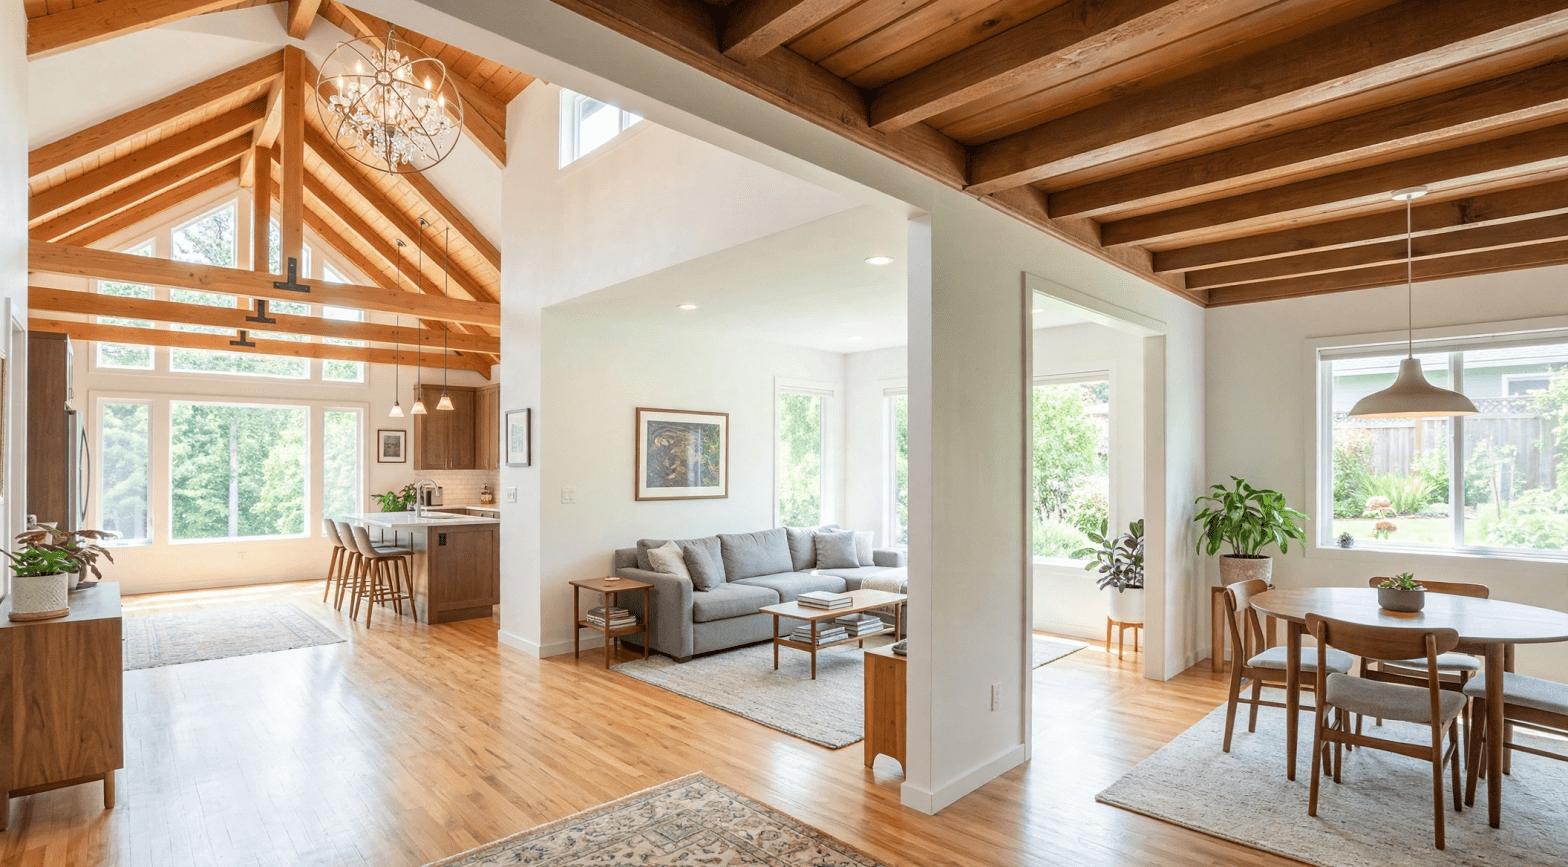
If you were buying a house, would you prefer high or low ceilings? A flat ceiling or a sloping one?
Walk into a room with a low ceiling and you instantly feel a little more contained. Walk into one with a high ceiling and you breathe differently. We all know this intuitively.
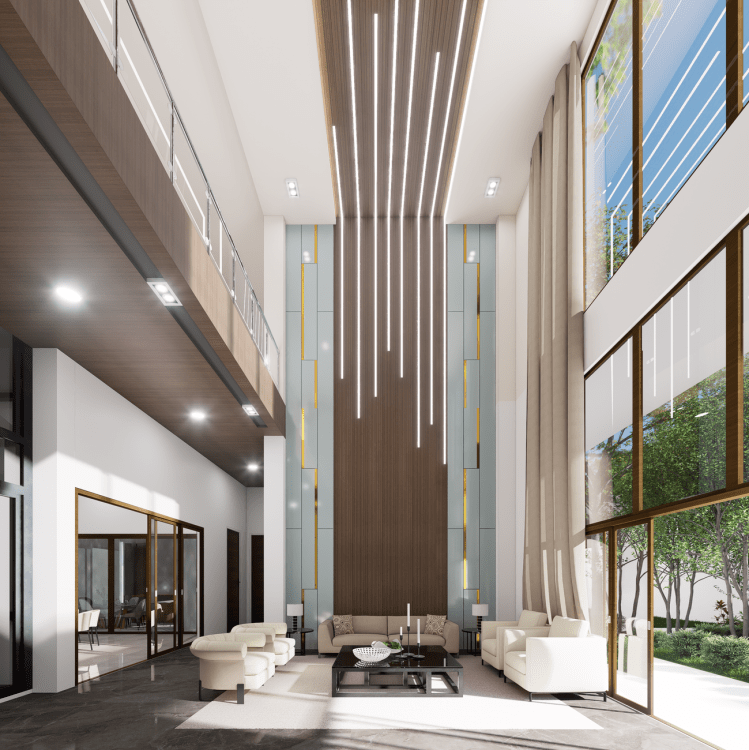
In 1978 a study found that participants generally rated taller rooms as more desirable, regardless of the activity they imagined taking place.
In 1978, three researchers at Dartmouth College decided to measure it. John C. Baird, Barbara Cassidy and Jennifer Kurr published a deceptively simple study in the Journal of Applied Psychology called “Room preference as a function of architectural features and user activities”.
The study became an influential contribution to environmental psychology and laid some of the empirical groundwork that would later inform neuroarchitecture. And its findings are still remarkably relevant if you are renovating, house-hunting, or just wondering why you love one room and avoid another.
When we choose a home, we often notice the style, location and layout. Yet architectural features such as ceiling height, ceiling slope and room proportions also shape our first impressions—often without us realising it.
The experiment
Instead of looking at actual buildings, the researchers made scale models of rooms. This helped them focus on certain architectural features without changing other factors. They invited 73 undergraduate students to assess these model spaces.
The researchers systematically varied just three architectural features: ceiling height, ceiling slope and wall angle. By changing one element at a time, they could isolate how each characteristic influenced people’s impressions of a room.
Participants were then asked to imagine using each space for a particular activity—such as talking, listening, reading, dining, or dancing. In some cases, no activity was specified, allowing the researchers to compare whether a room’s intended use altered people’s preferences.
After viewing each model, participants rated how desirable they found the room on a 21-point scale ranging from –10 (extremely undesirable) to +10 (extremely desirable).
What they found
- We have a sweet spot for ceiling height, and it’s higher than you think. As the ceiling became higher, people generally liked the room more—but only up to a point. Beyond that optimum height, preference began to decline. The relationship was predictable: liking increased with the logarithm of height. Most importantly, the preferred height was consistently higher than the standard 2.4-metre (8-foot) ceiling we find in most homes.
- Sloped ceilings are more complicated. The ceiling slope produced a double-peaked pattern. Rather than showing a simple preference for either flat or steep ceilings, participants responded differently depending on the degree of slope, suggesting that ceiling shape influences our experience in more subtle ways than height alone.
- Wall geometry also matters. The researchers also altered the angle of the walls, making them lean slightly inwards or outwards rather than remaining perfectly vertical. Participants consistently preferred certain wall angles over others, showing that even subtle changes in room geometry can influence how appealing a room feels.
- The activity didn’t matter as much as expected. The researchers assumed that what people imagined doing in a room would shape their preferences—that they might favour a lower ceiling for reading and a higher one for dancing. Instead, the effect was surprisingly small. Whether participants imagined dining, talking or dancing, the architectural characteristics of the room influenced their judgements far more than the activity itself.
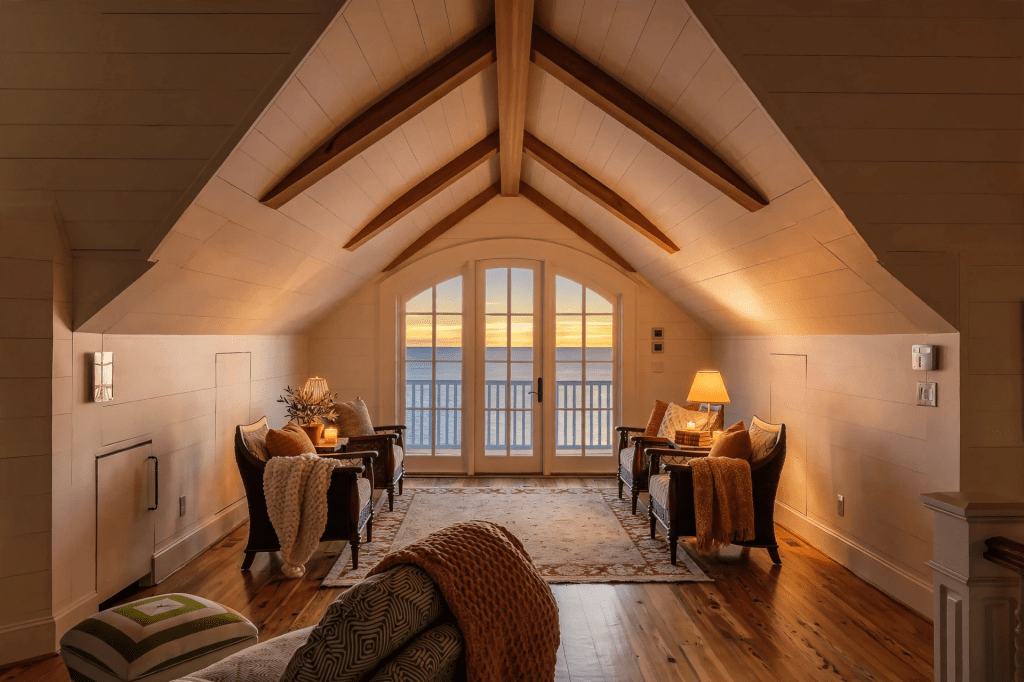
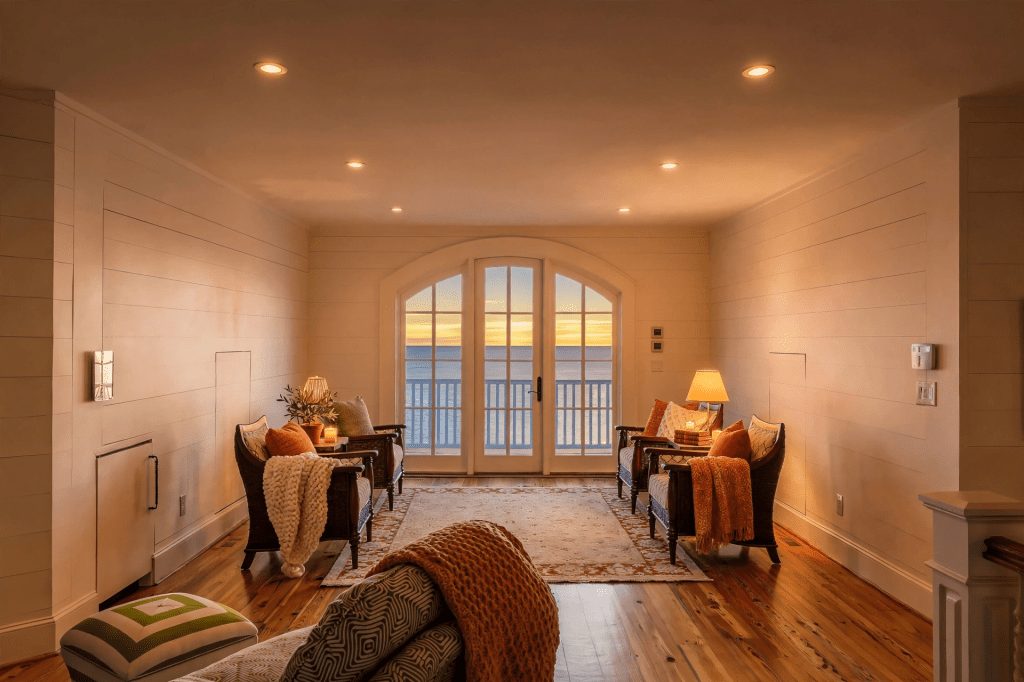
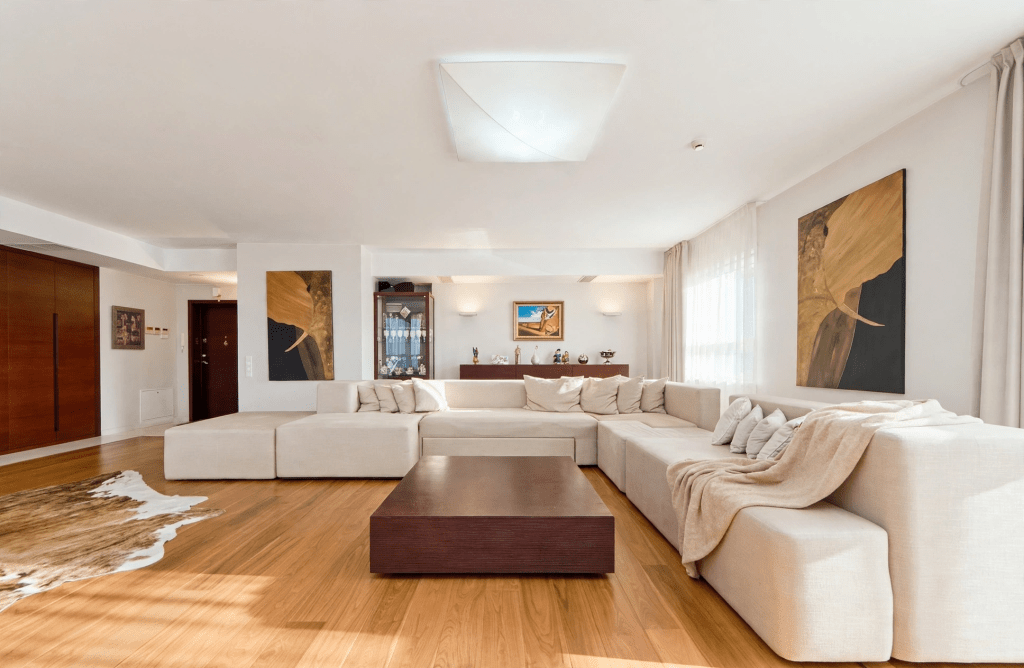
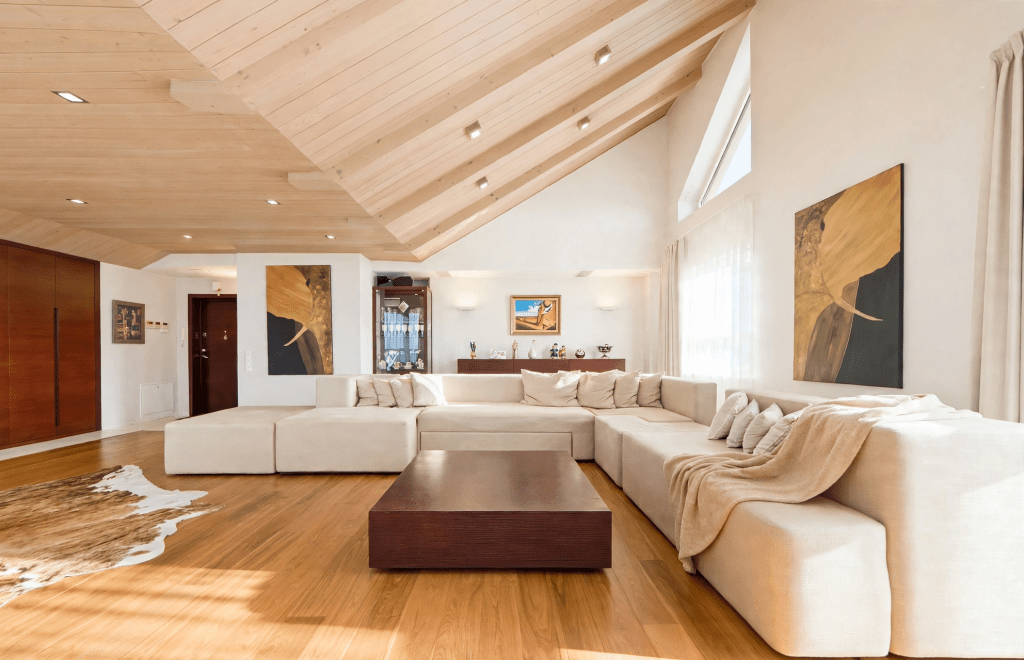
With a pointed vaulted ceiling (left), light and volume increase perceived spaciousness — consistent with the study’s finding that preference peaks higher than standard. With a flat 2.6m ceiling (right), light and volume are contained, creating a cosier, more intimate atmosphere that relies more on artificial lighting.
What this means for us today
Since then, advances in environmental psychology and neuroarchitecture have expanded on these early findings. Studies using virtual reality, EEG and physiological measures suggest that ceiling height and perceived spaciousness can influence aesthetic judgements, emotional responses and feelings of openness.
It helps explain a few everyday things: Why open-plan living feels good but can also be tiring. Why small, low rooms can feel cosy for one thing and oppressive for another. Why light and proportion matter more than square footage. You don’t need a mansion to get the benefit. Raising the perceived height — with tall doors, vertical storage, higher curtain rods, lighter ceiling colours, and uninterrupted sightlines gives you some of the same psychological lift.
How to apply it at home
If you love the feeling of that study, try these low-renovation ideas:
- Lift the eye: Hang curtains close to the ceiling line, not the window frame. Keep the top third of walls uncluttered.
- Keep vertical permeability: Don’t break up a room with tall, bulky furniture that stops the eye.
- Use light to add height: A ceiling washed with light feels higher than a dark ceiling with a central pendant pulling the eye down.
- Give activities room to breathe: If you have one room where you move – for yoga, stretching, or dancing — prioritise ceiling openness there.
Final thought
Nearly fifty years ago, this deceptively simple experiment showed that our response to architecture is not arbitrary. The height, shape and proportions of a room quietly influence how we experience it.
Architecture isn’t just around us. It acts on us.
Reference
Baird, J. C., Cassidy, B., & Kurr, J. (1978). Room preference as a function of architectural features and user activities. Journal of Applied Psychology, 63(6), 719–727. DOI:10.1037/0021-9010.63.6.719
 neurotectura.com