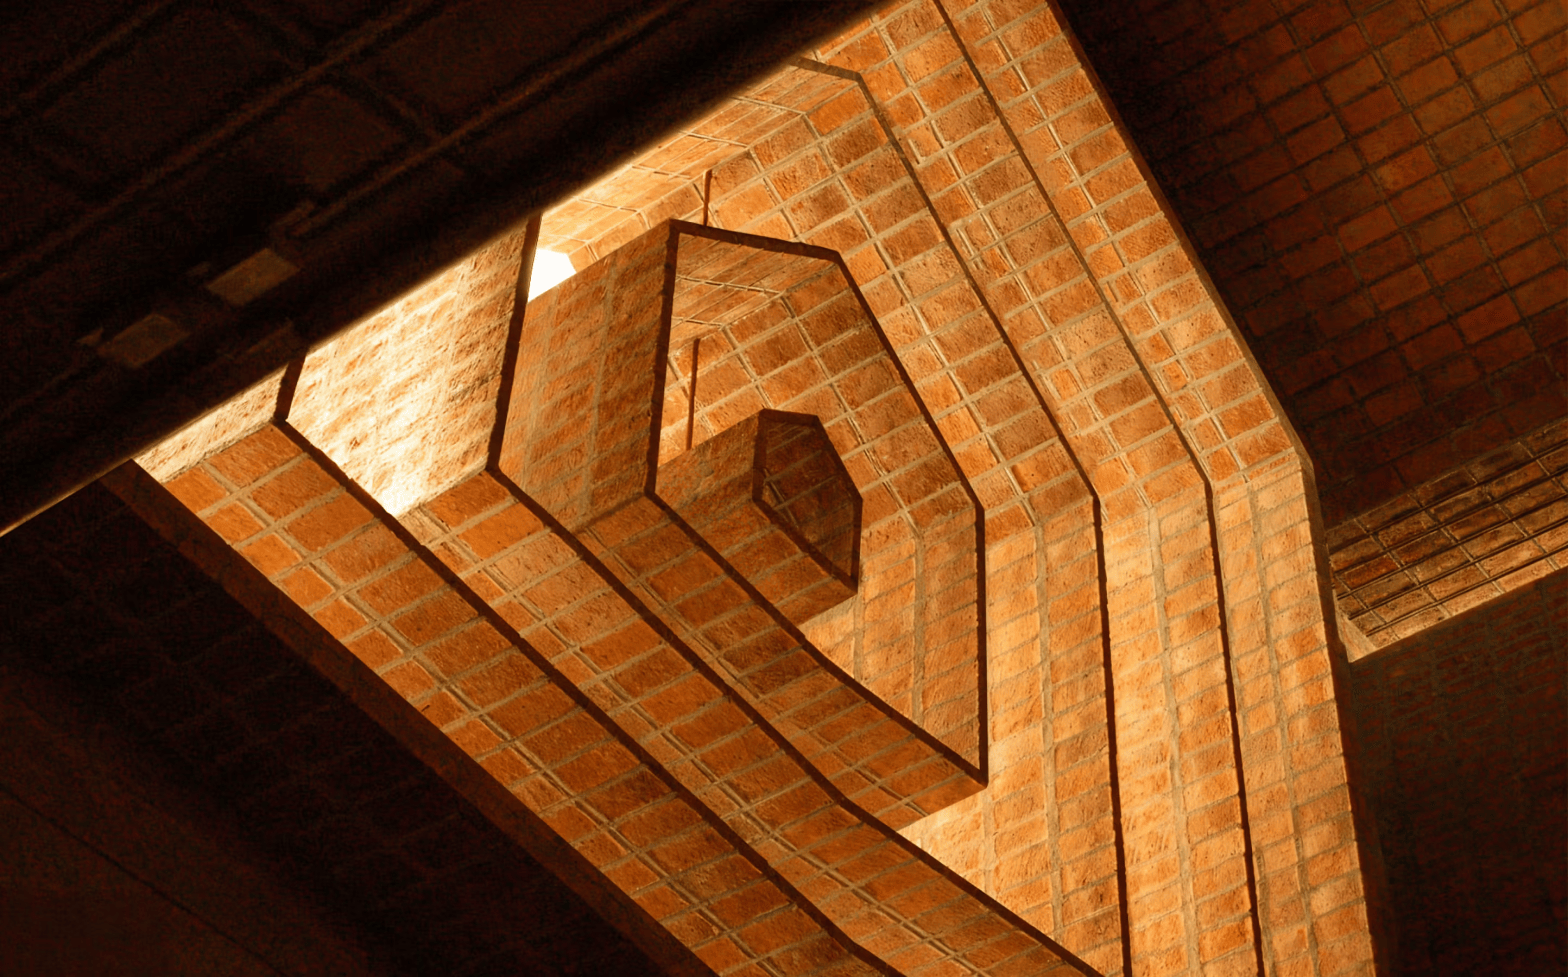
Third article in the series Architecture for the Senses, devoted to Latin American architects who designed for the body, the senses and the mind.
At a time when architectural innovation is usually associated with new materials and technologies, the work of Eladio Dieste reminds us that architecture can also be transformed through one of the oldest building materials of all: brick. In his hands, masonry became a lightweight structure, able to shape space, filter light and create a unique architectural experience.
After exploring the architecture of Rogelio Salmona and Luis Barragán, we travel to Uruguay to meet an engineer who never presented himself as an architect, yet whose buildings speak directly to the senses. If Salmona’s work centres on the journey through space and Barragán’s on silence, Dieste’s centres on form that grows out of the material itself: walls that ripple, vaults that seem to float, and light that enters gently.
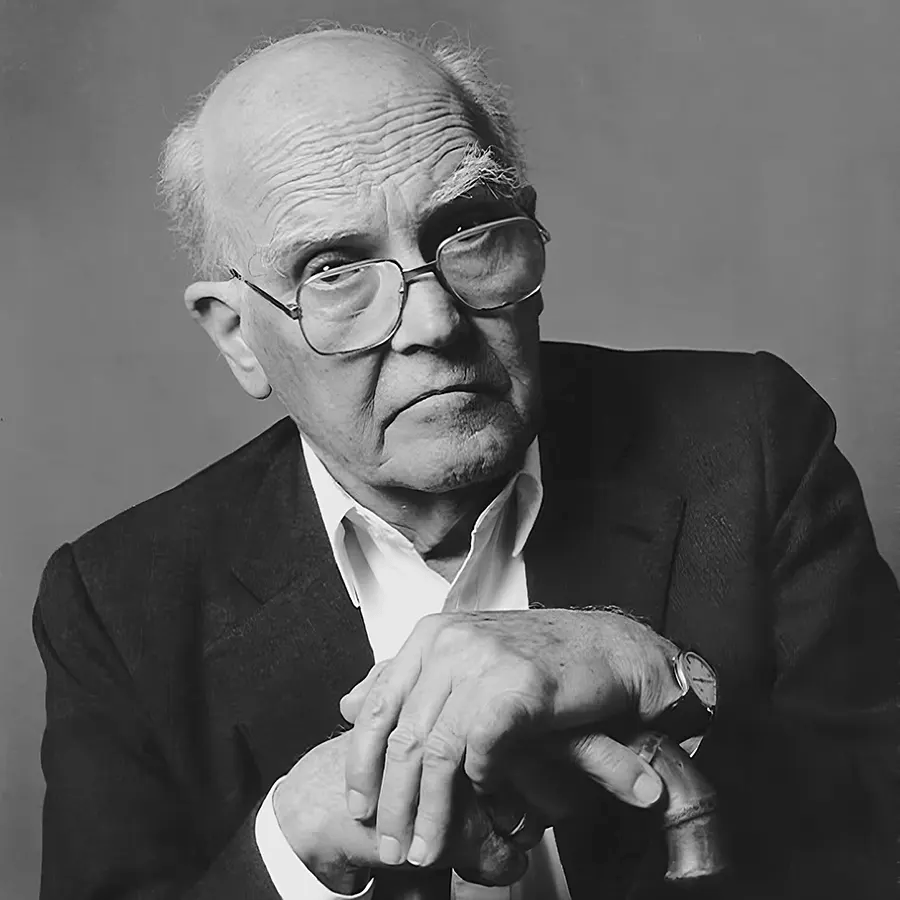
Uruguayan engineer (1917–2000) who turned reinforced brick into a language of his own, in which structure, light and form are one and the same.
An architect of the senses
Few experiences reveal Dieste’s work as clearly as arriving at the Church of Christ the Worker and Our Lady of Lourdes (Iglesia de Cristo Obrero y Nuestra Señora de Lourdes) in Estación Atlántida, a small town about 45 kilometres from Montevideo, Uruguay’s capital.
From outside, the first thing that catches the eye is the side walls. At ground level they are straight; higher up, they ripple like a curtain moved by the wind. The roof continues this movement: a sequence of brick vaults that look too thin to stand. Beside the church, a cylindrical bell tower of perforated brick lets air and light pass through.
Inside, the outside world disappears. The space is a single nave of exposed brick, with no plaster. The curved walls have no hard edges and give the nave a sense of visual continuity. Light enters indirectly, filtered and directed towards the altar.
None of this depends on ornament. The experience is built from a single material, the form it takes and the light that moves across it. The church does not try to impress those who look at it from outside but to welcome those who enter.
That simplicity had a purpose. Explaining the project, Dieste said he wanted the church, as architecture, “not to be an obstacle to true piety, but its first expression.”
Dieste did not start from studies of perception, stress or attention; neuroarchitecture did not yet exist as a field of research. He started from engineering, from his Catholic faith, and from a deep respect for the material and for those who worked with it. Today, research on environmental experience gives us tools to ask what happens in spaces like this one. His work offers no universal answers, but it raises questions that remain relevant.
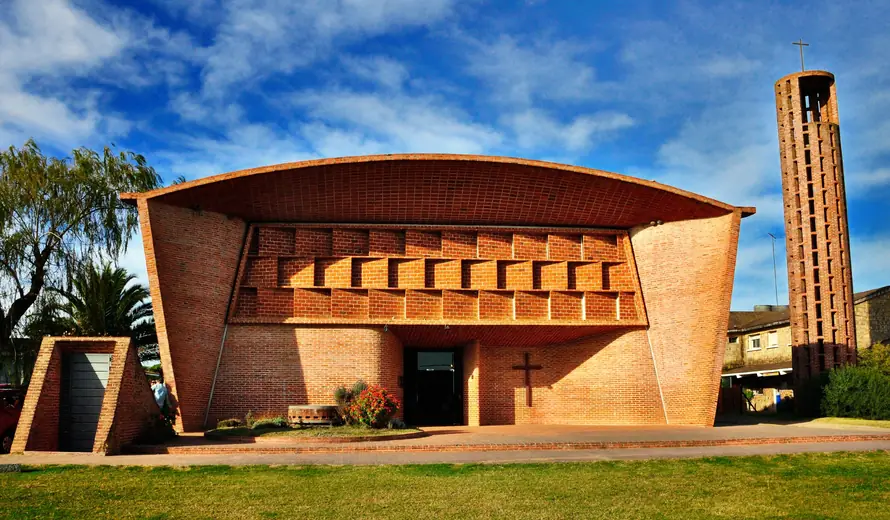
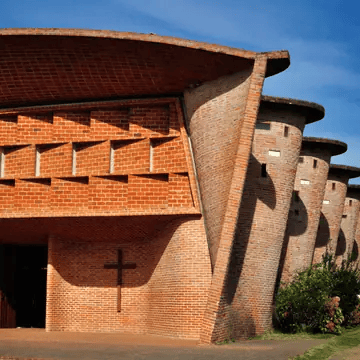
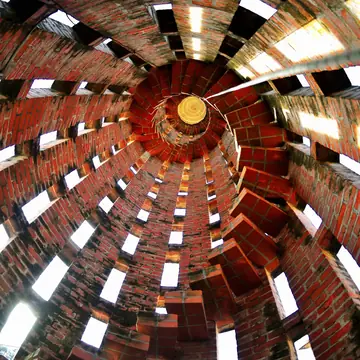
(designed 1958; built 1958–1960)
A single nave of about 33 by 16 metres, covered by Gaussian vaults of reinforced brick resting on rippling walls. Beside it stands a bell tower of perforated brick and an underground baptistery lit from above. It was built with local materials and by local labour, in a semi-rural working-class community.
Inscribed on the UNESCO World Heritage List in 2021.
Training and influences
Eladio Dieste was born in 1917 in Artigas, in northern Uruguay, on the border with Brazil. His father was a history teacher, and his uncle was the Galician writer Rafael Dieste. He went to school in Salto and in 1936 moved to Montevideo to study engineering at the Universidad de la República, Uruguay’s national university. He graduated as a civil engineer in 1943 and for decades taught theoretical mechanics and, later, bridges and large structures.
The turning point in his career came in the mid-1940s. The Catalan architect Antoni Bonet asked for his help with the vaults of the Casa Berlingieri in Punta Ballena, which had been designed in concrete. Dieste proposed building them in reinforced brick instead. It was his first vault of this kind and the start of a lifelong search.
The idea of reinforcing masonry with steel was not entirely new. Rafael Guastavino had built reinforced tile vaults, including many in the United States, and Eduardo Torroja had experimented with reinforced ceramics. But Dieste, who at first knew nothing of these precedents, took the technique much further than anyone else, just as the cost of formwork and labour was making concrete shells more expensive.
In 1954 he founded the firm Dieste y Montañez with Eugenio Montañez, which designed and built its own projects. Montañez brought practical sense and management; Dieste brought invention. Together they built silos, warehouses, factories, markets, bus terminals and churches, mainly in Uruguay but also in Brazil, Argentina and Spain. The firm is still active today.
For Dieste, brick was more than a technical choice. It was cheap, produced locally and could be laid by ordinary bricklayers. Choosing it was also an ethical and economic decision, suited to the resources of South America. The Atlántida church, for example, was designed from the outset to be built with local materials and by local hands.
Dieste summed up this attitude in the idea of a “cosmic economy”. He did not simply mean saving money. He meant using materials with deep respect for their nature and possibilities, in harmony with the order of the world. This conviction was also rooted in his faith: although his father was an atheist, Dieste was a deeply religious Catholic, and he saw building as a form of dialogue with reality and its mysteries.
Brick and curvature
Brick is Dieste’s signature.
In his buildings it forms walls, vaults, bell towers, staircases and lattices. It is never plastered or hidden: it shows itself as it is, with its colour, its texture and the small irregularities of each piece. Thousands of identical units create a rhythm that is ordered but not mechanical, in which you can still sense the work of the hands that laid them.
As in Salmona’s work, brick is experienced through several senses at once: we see its colour change with the daylight, feel its texture and hear our footsteps on it. But, as we saw in the first article of the series, we do not all perceive materials in the same way. A surface that feels warm and welcoming to one person may feel rough or visually intense to another.
What sets Dieste apart is what he does with this material: the curve.
His rippling walls, double-curvature vaults and domes are not decoration. They are the form that allows brick to resist loads with the least possible material. At the same time, curved surfaces remove hard edges and create a visual continuity that defines the experience of the space.
Research on the perception of form has paid close attention to curvature. In a functional MRI study, participants judged curvilinear architectural spaces as more beautiful than rectilinear ones, and this judgement was associated with activity in brain regions linked to emotion and reward. However, the study found no significant effect of curvature on decisions to enter or leave those spaces (Vartanian et al., 2013).
A later systematic review and meta-analysis of 61 studies concluded that the preference for curvature is a reliable phenomenon, but not a universal one: it depends on exposure time, the type of stimulus, people’s background and training, and the task they are performing (Chuquichambi et al., 2022).
It would not be rigorous, then, to claim that curves always calm us or that everyone prefers curved spaces. The more useful question is a different one: what curvature offers in a particular place, how it combines with light and material, and how the people who use that place experience it.
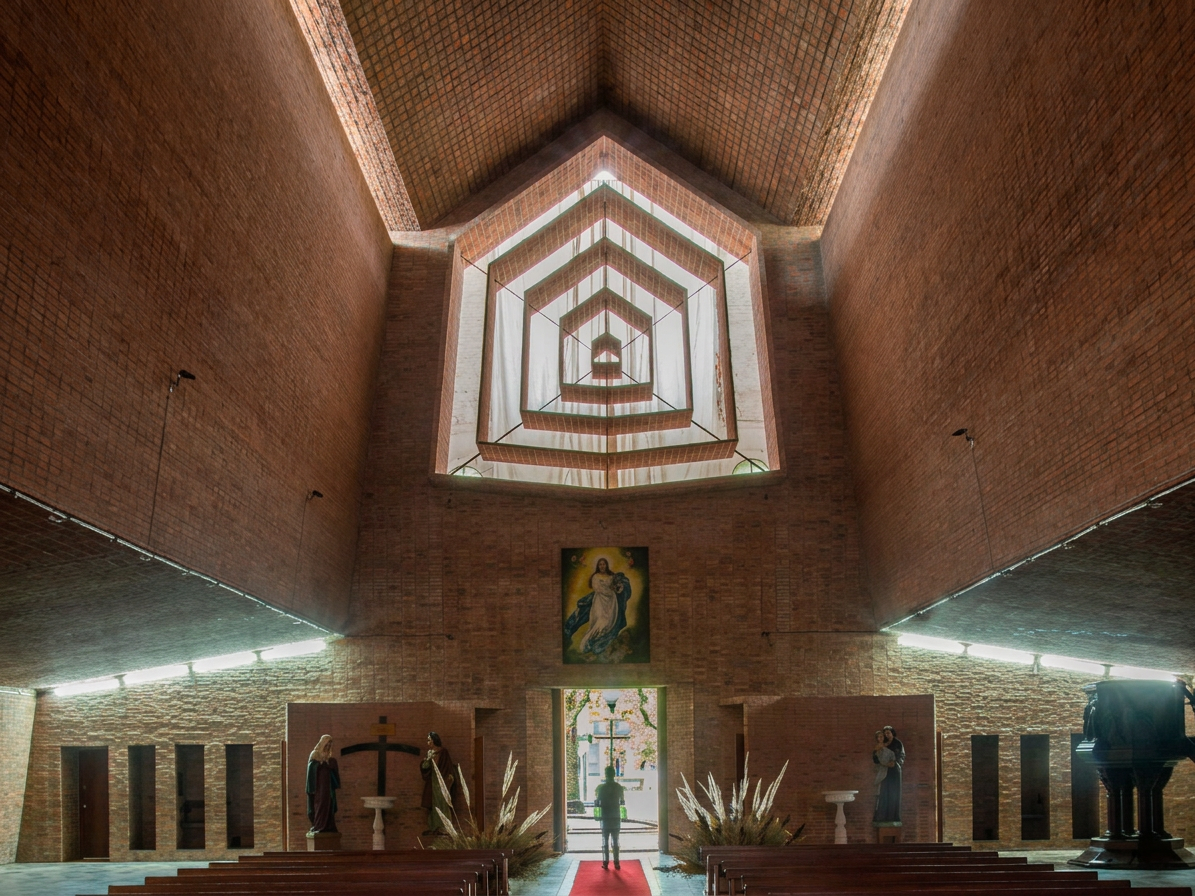
After a fire destroyed the nave of the old church, Dieste rebuilt it in reinforced brick. Beside the altar, a large Christ carved in orange wood by the sculptor Claudio Silveira Silva was conceived with the light it receives in mind. Material, structure and light work together in a space designed for contemplation.
Light, structure and sound
In Dieste’s work, light rarely enters directly or evenly.
In Atlántida, the small high windows in the side walls have coloured glass and direct the light towards the altar. On the façade, the openings were originally closed with onyx panels that let through a soft, diffuse glow. In the bell tower, the perforated brick turns the tower into a kind of filter: air, light and the sound of the bell all pass through the structure.
The baptistery offers a different experience. It is a circular underground room covered by a reinforced brick dome. It is reached by a staircase and an underground passage, and from there another passage leads into the church. At the top of the dome, a skylight lets natural light fall onto the baptismal font. The route moves from semi-darkness to concentrated light, and from there into the open space of the nave.
As in Barragán’s work, this sequence reminds us of the importance of transitions. Our eyes need time to adapt to changes in lighting, and a gradual passage from one setting to another can make a route easier to understand and less abrupt. But dimness is not a universal solution: insufficient lighting can make orientation harder or make some people feel unsafe.
In the Church of San Pedro in Durazno, light also organises the space. After the 1967 fire, which left only the façade and the entrance portico standing, Dieste kept the proportions of the old church and rebuilt it with three naves. The central nave is covered by a folded slab of reinforced brick spanning 32 metres and only 8 centimetres thick. Above the sanctuary rises a tower with a large brick skylight facing north, in which the glass sits directly on the masonry and brings natural light towards the altar.
In his large industrial buildings, light plays a different role. Dieste’s Gaussian vaults leave strips of light between one wave and the next so that huge spaces such as warehouses and factories receive natural light without the need for large windows. Structure and daylight are resolved in a single gesture.
Sound is the least studied dimension of his work. Curved surfaces and exposed brick change the way sound reflects in a space, but the effect depends on the geometry, size and use of each place. A curve can scatter sound or concentrate it at particular points. So it is not possible to generalise about how his buildings sound. What his work does show is that acoustics are as much a part of spatial experience as light or material.
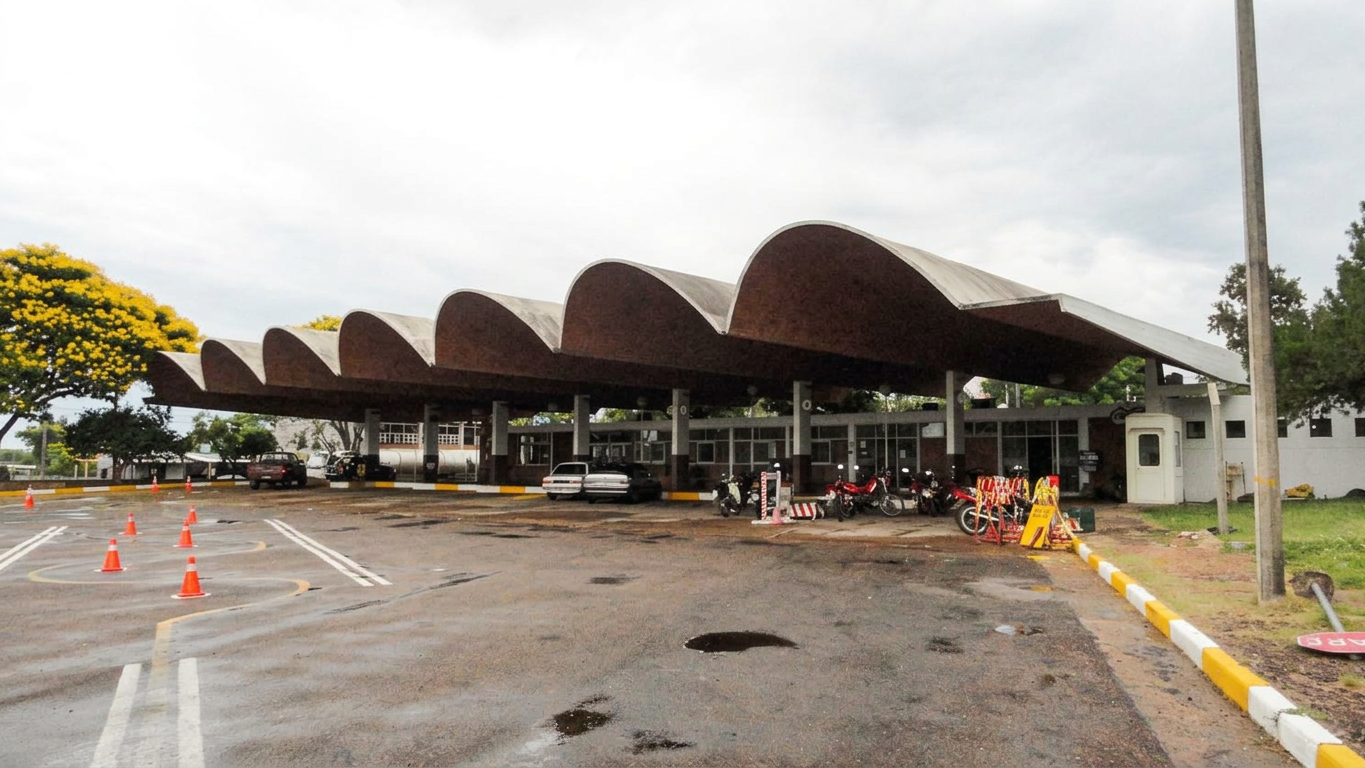
A roof of reinforced brick vaults repeated in cantilever, resting on a minimal structure. The roof offers shade and shelter to people waiting, and its succession of waves lets in filtered light. An example of how an everyday, functional building can also become a sensory experience.
What Dieste teaches us today
Dieste did not talk about neuroscience. He talked about form, material, economy and respect. Yet his work raises questions that also interest neuroarchitecture today.
What happens when a building’s structure stops being a hidden skeleton and becomes part of the sensory experience?
Can a simple, inexpensive material create spaces of great perceptual richness?
And what changes when we understand economy not as cutting back, but as care in the use of resources?
From his work, we can draw three ideas for contemporary design.
Make the structure legible.
In many buildings, the structure is hidden behind suspended ceilings and cladding. Dieste shows that it can be part of what we perceive: its curves, rhythm and texture define the character of the space. Making visible how a building stands up can make it more legible and easier to understand, even though each person will perceive it differently.
Work with the qualities of the material.
A local, recognisable material used well can offer texture, colour and a direct connection with the place and with the people who build. The point is not to attribute universal effects to a material, but to understand what sensory qualities it brings and how each person may experience it.
Design the transitions.
In Atlántida, the passage from the dim baptistery to the bright nave shows that changes in light, scale and geometry along a route are part of the experience. These sequences give a space intention, but they do not produce the same response in everyone. The useful question is how to design transitions with character without compromising orientation, accessibility or the feeling of safety.
These ideas do not require a reinforced brick church or a large budget. They can be explored in a home, a classroom, an office or a public space: a ceiling that shows its structure, a well-crafted local material, filtered light or a route that is easy to understand.
The lesson is not to imitate Dieste’s forms, but his attitude: to use just what is needed, with intelligence and respect, to create spaces that welcome people.
Rogelio Salmona, Luis Barragán and Eladio Dieste share the use of simple materials and a deep attention to the experience of space. Their paths, however, are different. Salmona builds from the journey through space and the relationship with the city. Barragán, from the wall, colour and silence. Dieste starts from structure: in his work, the form that holds the building up is the same form that makes it habitable and beautiful.
The point is not to choose between these paths, but to recognise that architecture can reach the senses from different starting points.
Eladio Dieste died in Montevideo in 2000. Twenty-one years later, UNESCO inscribed the Atlántida church on the World Heritage List, recognising an innovative building technique that reinterprets an age-old tradition.
His legacy invites us to consider that the quality of a space does not depend on an abundance of resources, but on the care with which they are used. And that designing for people also means designing for the diversity of ways in which they perceive the world.
References
Anderson, S. (Ed.). (2004). Eladio Dieste: Innovation in structural art. New York: Princeton Architectural Press.
Eladio Dieste. (n.d.). Iglesia de Cristo Obrero, Atlántida. Retrieved 18 October 2026, from https://www.eladiodieste.com/iglesia-de-cristo-obrero
Eladio Dieste. (n.d.). Iglesia de San Pedro, Durazno. Retrieved 18 October 2026, from https://www.eladiodieste.com/iglesia-de-san-pedro
ICOMOS. (2020). The Church of Atlántida (Uruguay), No 1612: Evaluation. UNESCO World Heritage Centre. https://whc.unesco.org/document/189224
Montevideo Portal. (27 July 2021). Unesco declara Iglesia de Atlántida como parte del Patrimonio de la Humanidad. https://www.montevideo.com.uy/Noticias/Unesco-declara-Iglesia-de-Atlantida-como-parte-del-Patrimonio-de-la-Humanidad-uc793285
Pedreschi, R. (2000). Eladio Dieste: The engineer’s contribution to contemporary architecture. London: Thomas Telford.
UNESCO World Heritage Centre. (2021). The work of engineer Eladio Dieste: Church of Atlántida. https://whc.unesco.org/en/list/1612
Uruguay. Poder Ejecutivo. (2006). Resolución 13/2006: Declaración de monumento histórico, Durazno. IMPO. https://www.impo.com.uy/bases/resoluciones/13-2006
On perception and environmental experience
Chuquichambi, E. G., Vartanian, O., Skov, M., Corradi, G. B., Nadal, M., Silvia, P. J., & Munar, E. (2022). How universal is preference for visual curvature? A systematic review and meta-analysis. Annals of the New York Academy of Sciences, 1518(1), 151–165. https://doi.org/10.1111/nyas.14919
Vartanian, O., Navarrete, G., Chatterjee, A., Fich, L. B., Leder, H., Modroño, C., Nadal, M., Rostrup, N., & Skov, M. (2013). Impact of contour on aesthetic judgments and approach-avoidance decisions in architecture. Proceedings of the National Academy of Sciences, 110(Suppl. 2), 10446–10453. https://doi.org/10.1073/pnas.1301227110
Image credits: Archivo SMA (FADU, UDELAR), Gonzalo Viramonte, Lauro Rocha and other photographers, via eladiodieste.com

