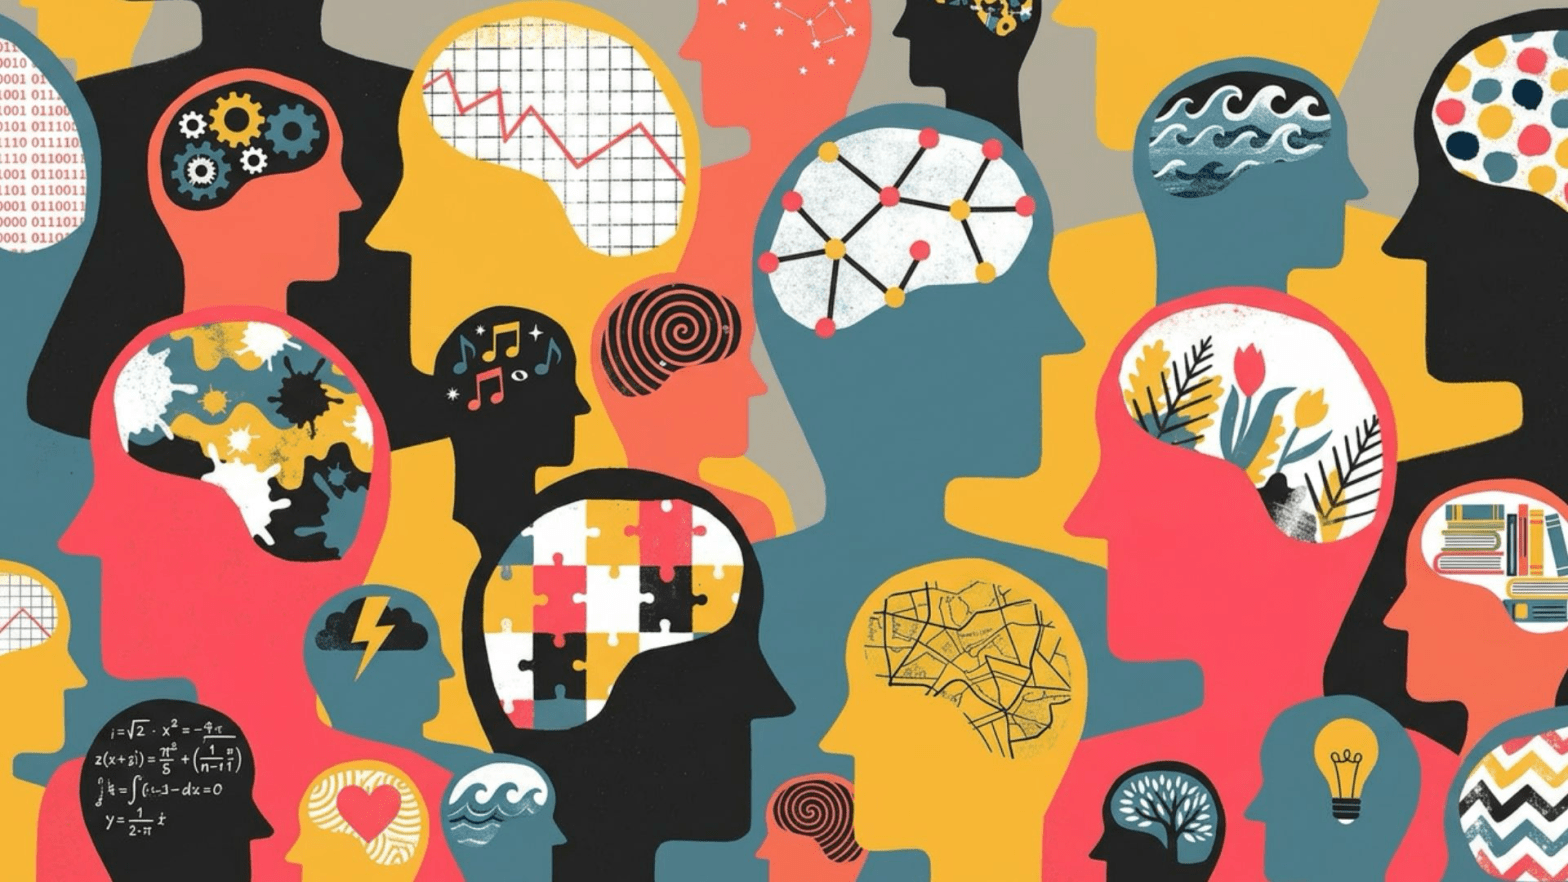
Why Architecture Must Respond to Human Diversity
For decades, inclusive design in architecture was often understood through a relatively narrow lens: accessibility regulations, ramps, lifts, wider doors, and compliance checklists. While these interventions remain essential, contemporary research in neuroscience, psychology, and human-centred design suggests that true inclusion extends far beyond physical mobility.
Architecture does not simply determine whether people can enter a building. It influences whether they feel calm or overwhelmed, orientated or confused, welcomed or excluded.
The environments we create shape cognitive load, emotional regulation, sensory comfort, social participation, and even the sense of dignity people experience within space. Inclusive design, therefore, is not merely about accommodating difference after the fact. It is about recognising that human diversity is the norm—not the exception.
In this context, architecture becomes more than functional infrastructure. It becomes an active participant in human wellbeing.
From Standardised Bodies to Diverse Minds
Traditional architecture has historically relied upon the concept of the “average user”. Proportions, circulation systems, lighting strategies, acoustic assumptions, and behavioural expectations were often based on standardised models of human experience.
Yet no such standard truly exists.
People perceive and process environments differently according to age, neurotype, sensory profile, culture, trauma history, cognition, physical ability, and emotional state. A space that feels stimulating and inspiring to one person may feel exhausting or disorienting to another.
This shift in understanding has become increasingly visible through the rise of neuroarchitecture and neuroinclusive design, fields exploring how built environments affect the brain and nervous system.
For example:
- Fluorescent lighting may trigger discomfort or cognitive fatigue in autistic individuals or people with sensory sensitivities.
- Complex wayfinding systems can increase anxiety in elderly users or individuals experiencing cognitive decline.
- Open-plan environments may encourage collaboration for some while producing attentional overload for others.
- Excessive noise reverberation can impair concentration, stress regulation, and learning outcomes.
- Highly sterile healthcare environments may intensify emotional distress rather than support healing.
Inclusive architecture acknowledges these realities not as isolated “special needs” but as part of ordinary human variation.
Neurodiversity and the Built Environment
The growing neurodiversity movement has profoundly influenced discussions around design.
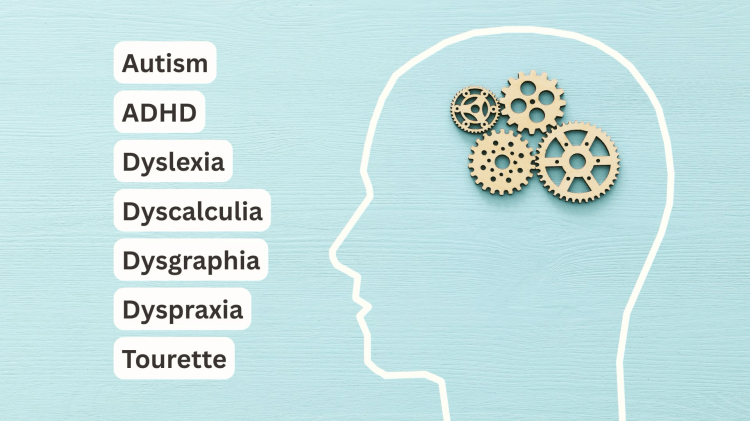
Rather than viewing neurological differences solely as deficits, neurodiversity recognises variations such as autism, ADHD, dyslexia, dyspraxia, and Tourette syndrome as natural forms of human diversity. This perspective has major implications for architecture.
Many environments unintentionally prioritise neurotypical patterns of perception and behaviour through intense sensory stimulation, unpredictable spatial transitions, excessive visual clutter, poor acoustic control, ambiguous navigation systems, and the absence of restorative or quiet spaces where individuals can regulate stress and sensory input.
For neurodivergent individuals, these conditions may create chronic stress, cognitive fatigue, or social exclusion.
Research and advocacy from figures such as Magda Mostafa have demonstrated how sensory-responsive environments can significantly improve wellbeing, autonomy, and learning outcomes. Her Autism ASPECTSS™ Design Index helped bring international attention to the relationship between sensory processing and architectural space.
Similarly, organisations such as Neurodiversity Hub and RIBA have increasingly promoted awareness around neuroinclusive environments in schools, workplaces, and public buildings.
Importantly, many of the principles that support neurodivergent individuals often benefit everyone.
Sensory zoning, for example, can help distinguish areas of high stimulation and social activity from quieter spaces intended for rest, concentration, or emotional regulation. Spatial legibility through predictable transitions and intuitive circulation may reduce the anxiety associated with becoming disoriented, particularly in complex public environments. Likewise, environmental comfort achieved through acoustic control, natural materials, and the replacement of harsh fluorescent lighting with natural or adjustable illumination can significantly improve wellbeing, focus, and sensory comfort across a wide range of users.
This reflects a broader truth: inclusive design rarely benefits only one group.
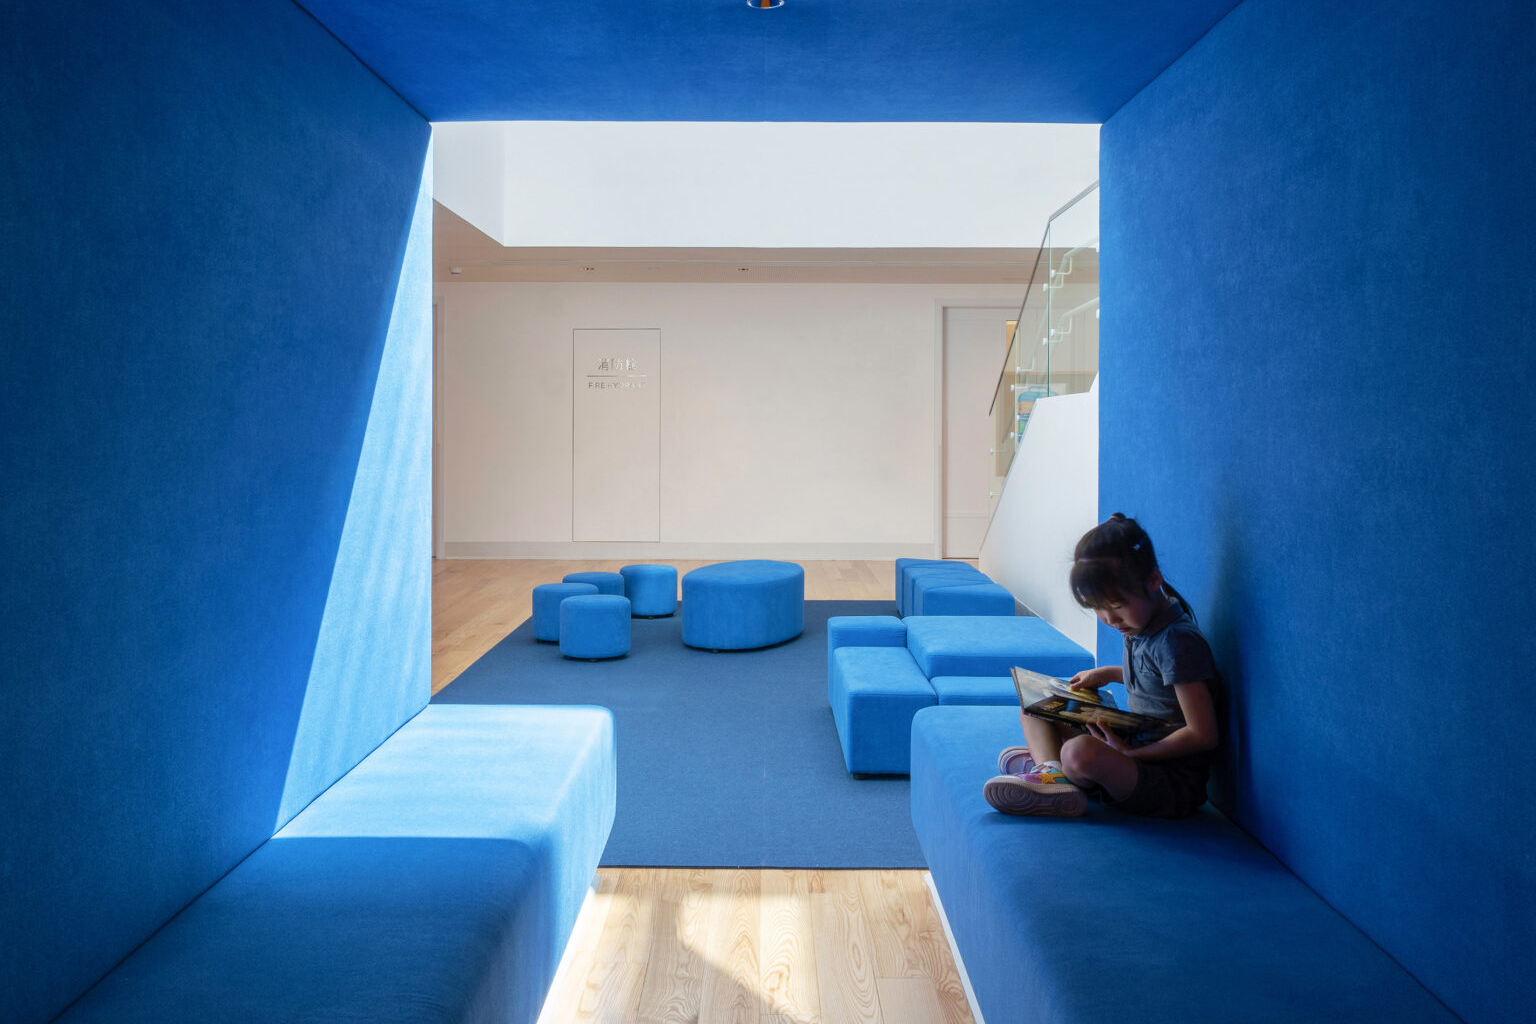
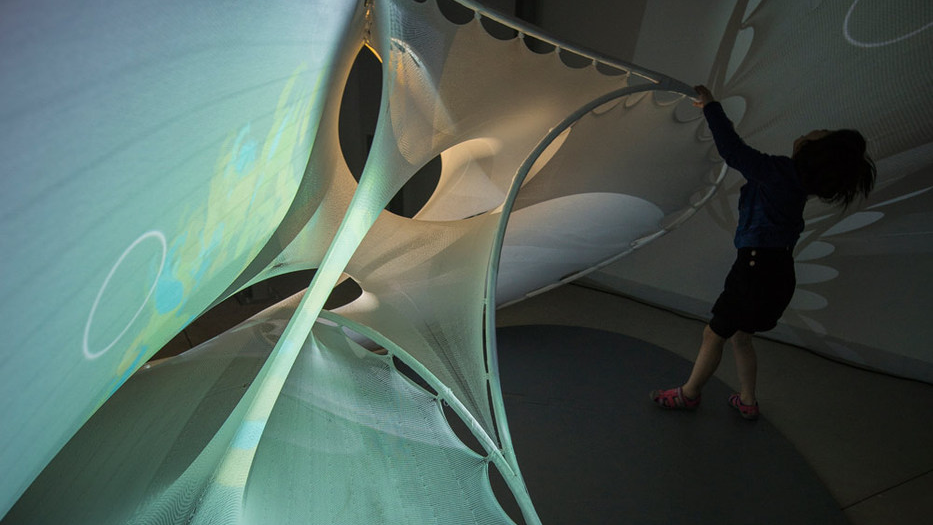
A quiet sensory retreat created for children who may need moments of retreat from sensory overstimulation, the space offers a calm and protected environment without isolating them from the wider school community. Its soft materials, intimate scale, and defined spatial boundaries reflect a growing shift towards neuroinclusive learning environments that recognise sensory comfort, autonomy, and emotional wellbeing as essential components of education.
Inclusion in Urban Design
Urban environments profoundly shape participation, independence, and mental wellbeing. Yet many cities remain difficult to navigate for people with sensory sensitivities, disabilities, anxiety disorders, cognitive impairments, or age-related conditions.
Overstimulating commercial districts, fragmented pedestrian systems, excessive traffic noise, lack of public seating, poor lighting, and inaccessible transport infrastructure can all create invisible barriers.
Inclusive urbanism may involve calmer multisensory environments, accessible public transport, intuitive orientation systems, walkable neighbourhoods, restorative green spaces, safer crossings, flexible public seating, and a reduction in environmental stressors that contribute to cognitive fatigue and anxiety.
As cities become denser and more technologically complex, designing for psychological wellbeing may become just as important as designing for efficiency.
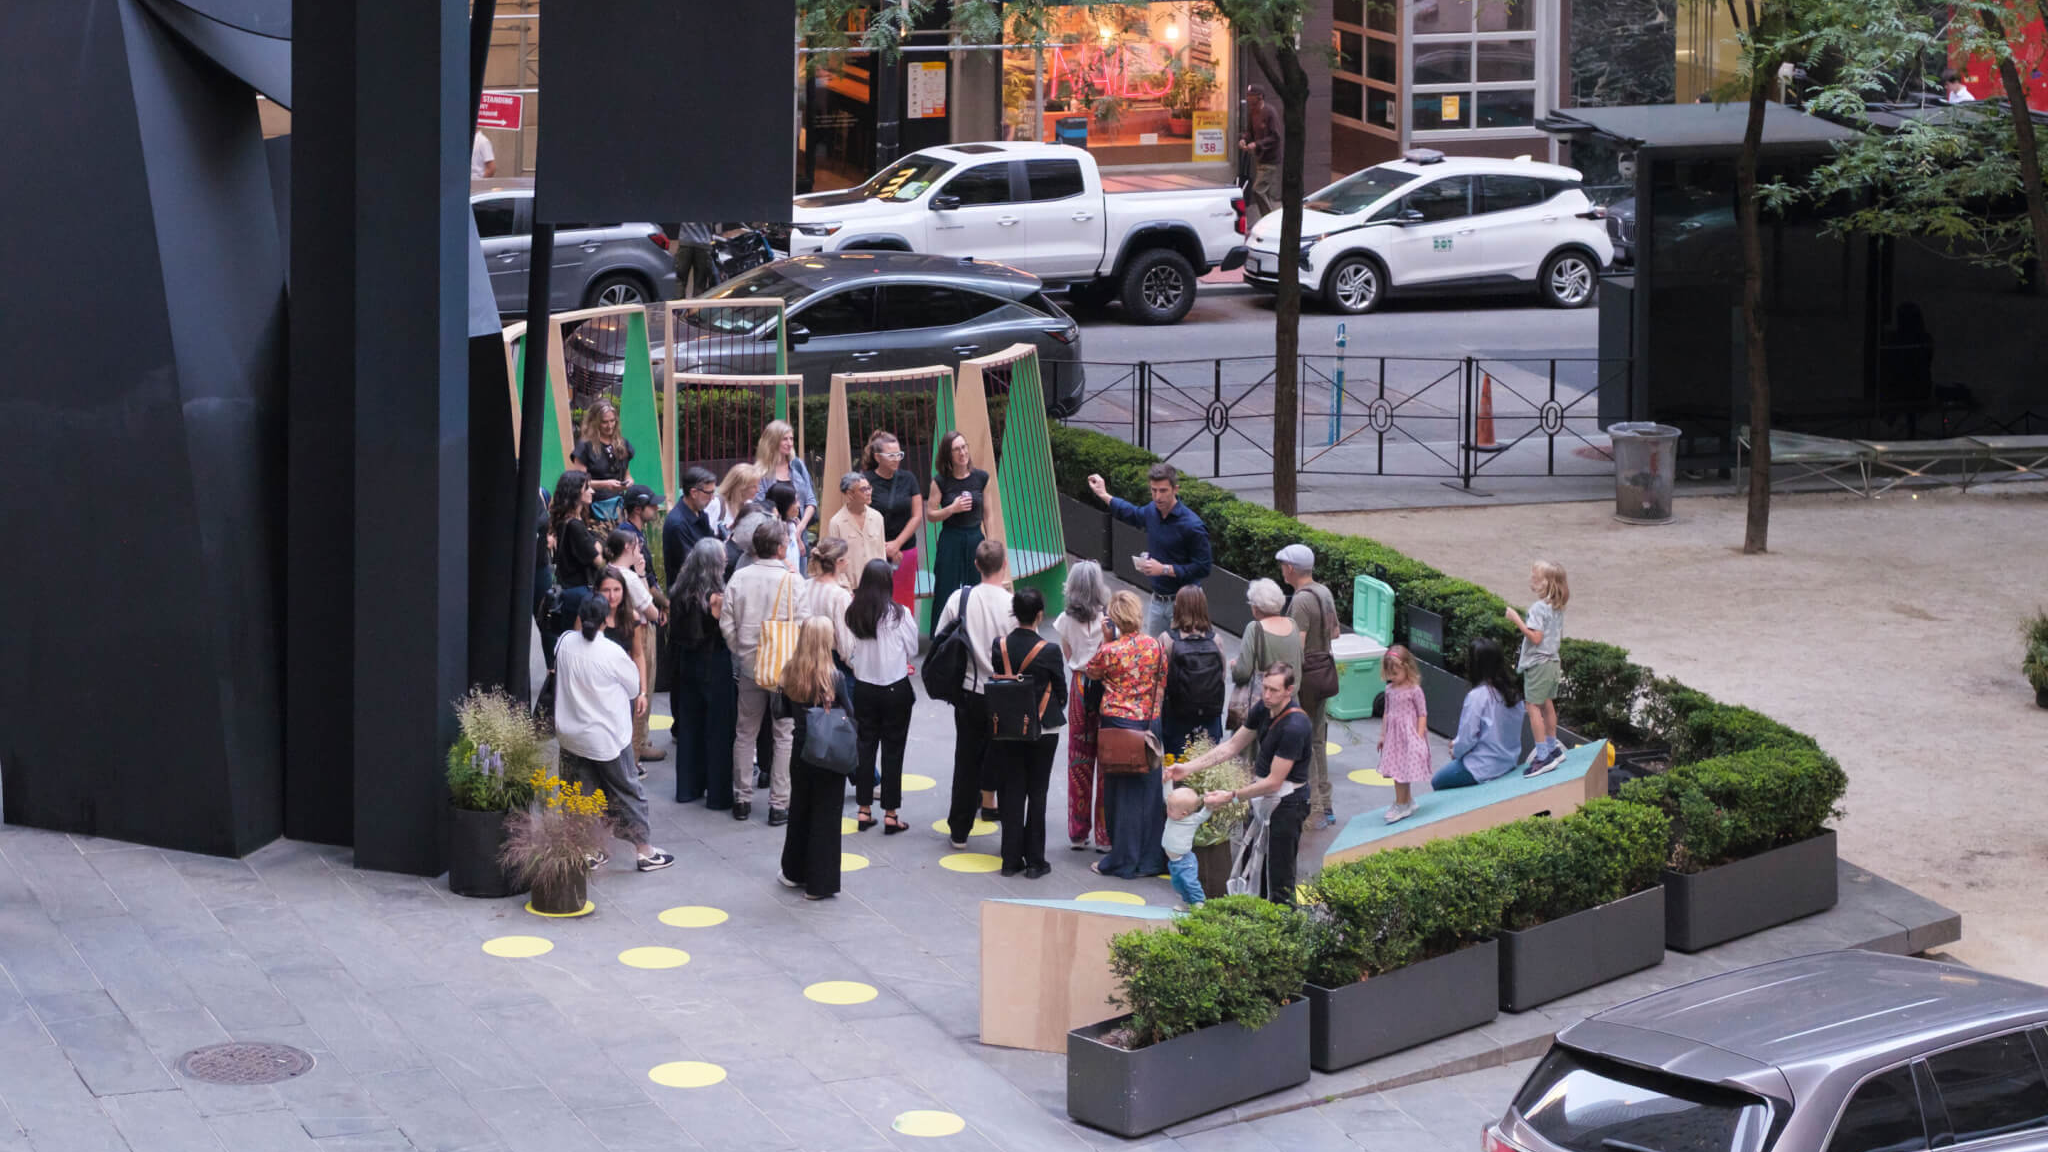
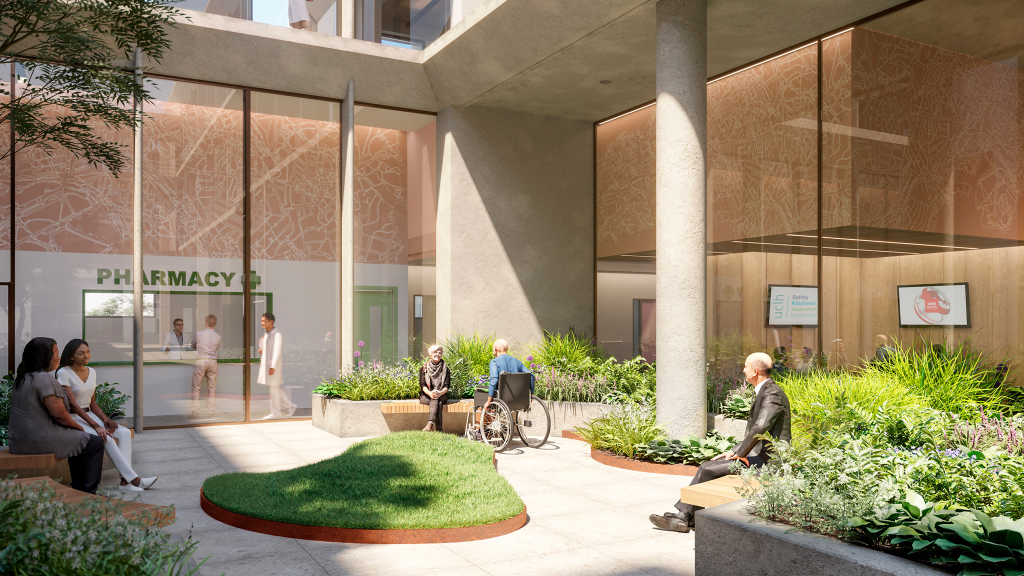
Developed through sensory audits and collaboration with neurodivergent communities, The Neurodiverse City reimagines public space as a more inclusive and emotionally supportive environment. Created by WIP Collaborative and the Design Trust for Public Space, the project explores how urban design can reduce sensory overload through calmer atmospheres, flexible seating, clearer spatial organisation, and spaces for rest and social participation. Rather than treating accessibility as a purely physical issue, the initiative recognises cognitive and sensory diversity as essential considerations in the design of contemporary cities.
Beyond Compliance
But inclusive architecture is not simply about compliance. It is about recognising the extraordinary diversity of human experience and understanding that built environments actively shape that experience every day.
Spaces that reduce stress, support orientation, foster accessibility, and promote emotional wellbeing do not benefit only specific groups; they contribute to healthier, more resilient communities overall. In this sense, neuroinclusive architecture is not a specialised luxury but part of a broader investment in human wellbeing and quality of life.
The future of architecture may increasingly depend on moving beyond the idea of designing for the “average person” and toward environments capable of supporting a wider spectrum of bodies, minds, emotions, and sensory experiences.
This does not mean creating perfectly customised spaces for every individual. Rather, it means designing with flexibility, empathy, legibility, and human variability in mind.
Conclusion
For centuries, architecture has shaped civilisation physically, culturally, and symbolically. Today, emerging research suggests it also shapes us neurologically and emotionally in ways we are only beginning to understand.
Inclusive design challenges architects, planners, educators, and institutions to reconsider a fundamental assumption:
Who are our spaces truly designed for?
The answer can no longer be limited to a narrow definition of functionality or compliance.
A genuinely inclusive environment recognises that human beings perceive, process, feel, and inhabit space differently. It acknowledges that wellbeing is not separate from architecture but deeply intertwined with it.
The spaces of the future may not be defined solely by technological innovation or visual spectacle but by their capacity to support the full diversity of human experience.
Further Reading
RIBA – Designing for Neurodiversity
Neurodiversity Hub – Designing for the Spectrum
NLA – Colour: Are We Ignoring a Powerful Tool to Support Dementia Patients?
ArchDaily – sensoryPLAYSCAPE: Therapeutic Architecture for Children with Autism
 neurotectura.com