A corridor that narrows, a wall that holds nothing up, a yellow tower reaching for the sky. With El Eco, Mathias Goeritz proposed in 1953 an idea that still feels remarkably current: that architecture should, above all, move us.
In this series, Architecture for the Senses, we have explored the brick and water of Rogelio Salmona, the coloured walls of Luis Barragán and the curved vaults of Eladio Dieste. Today we turn to a rather different figure: a sculptor, painter and art historian who arrived in Mexico in 1949 and went on to write one of the most quoted texts in Latin American architecture.
Mathias Goeritz was not born in Latin America, but it was in Mexico that he made his work and gave a name to an idea: emotional architecture (arquitectura emocional). It is not the same as neuroarchitecture. Goeritz spoke from the world of art, not science. Yet his ideas speak to questions that interest those of us working in this field today. He had no brain scans or perception studies to hand. What he had was intuition, simple means (walls, colour, light, proportion) and the conviction that a building is felt with the body before it is understood with the mind.
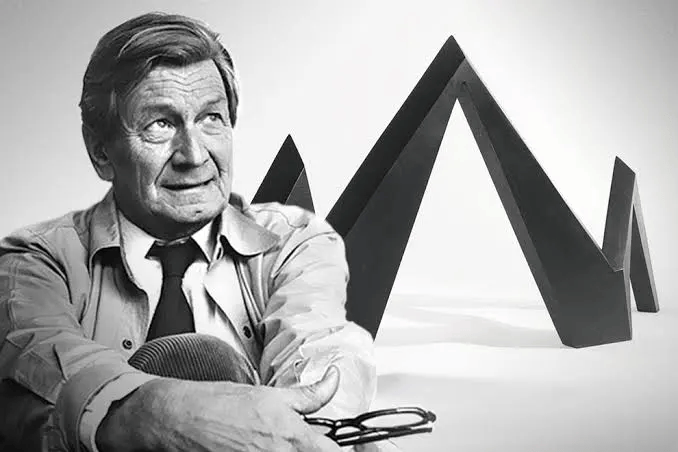
(Danzig, 1915 – Mexico City, 1990). Sculptor, painter and art historian, author of the Emotional Architecture Manifesto. Photo: Gaceta UNAM, “Mathias Goeritz, recuerdo de un maestro universitario”, 30 March 2019.
An architect of the senses
The Museo Experimental El Eco (Experimental Museum El Eco, “The Echo”) opened on 7 September 1953 in San Rafael, a central neighbourhood of Mexico City. It was commissioned by the businessman Daniel Mont, who wanted a home for avant-garde art: exhibitions, dance, poetry, music and a bar. Goeritz conceived it as a Gesamtkunstwerk, a total work of art, in which architecture was not a neutral container but part of the experience itself.
The visit begins in a corridor. Its rough white walls gradually close in, and the ceiling and walls slope as if the space were being stretched forward. The body notices before the mind does: your pace quickens and your gaze is drawn to the light at the far end. It is a route that compresses you, only to release you.
At the end, the space opens up. A double-height room looks out through a large window onto a courtyard hidden from the street by walls 7 to 11 metres high. In the courtyard stands a yellow tower that supports nothing at all: a pure gesture of colour and verticality against grey and white. The Serpent, a black metal sculpture, once stood here too. In plan, Goeritz avoided 90-degree angles, and this subtle asymmetry means nothing ever feels entirely static.
You cannot understand El Eco from a photograph. You understand it by walking through it, feeling the space squeeze you and then let you go.
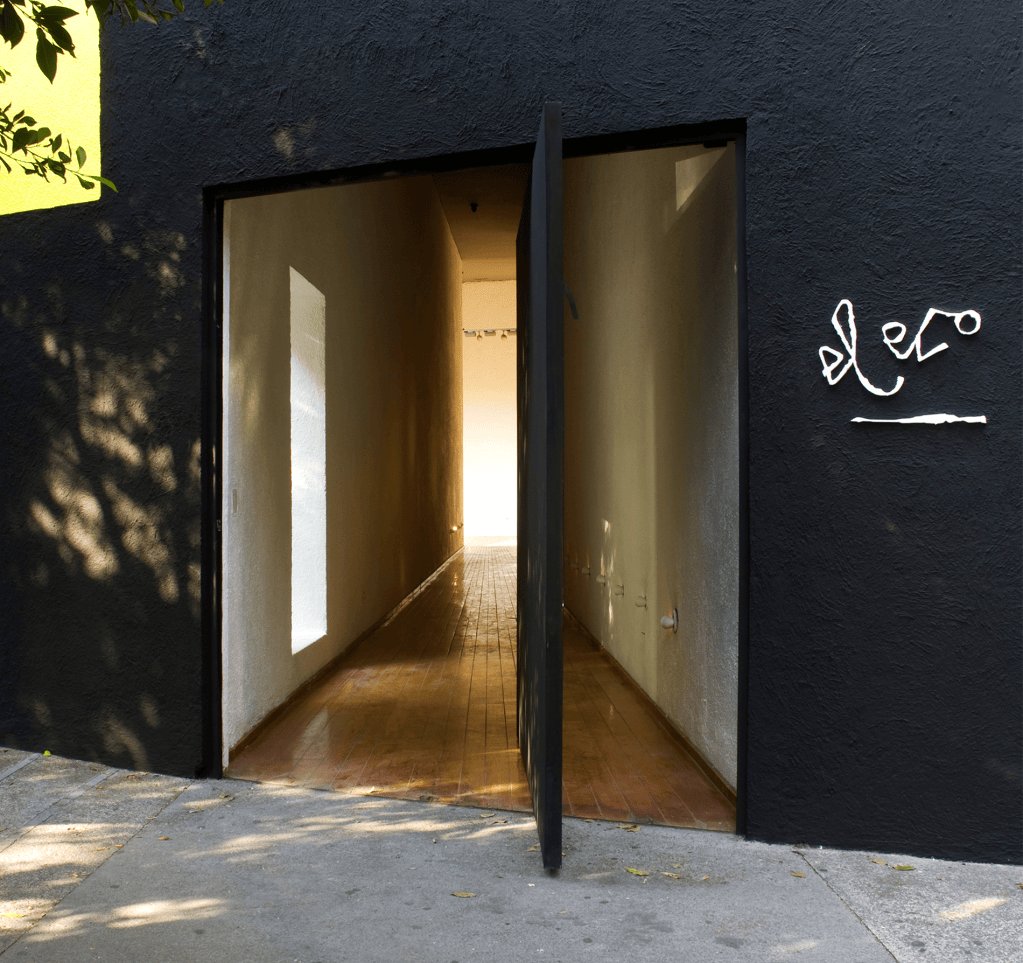
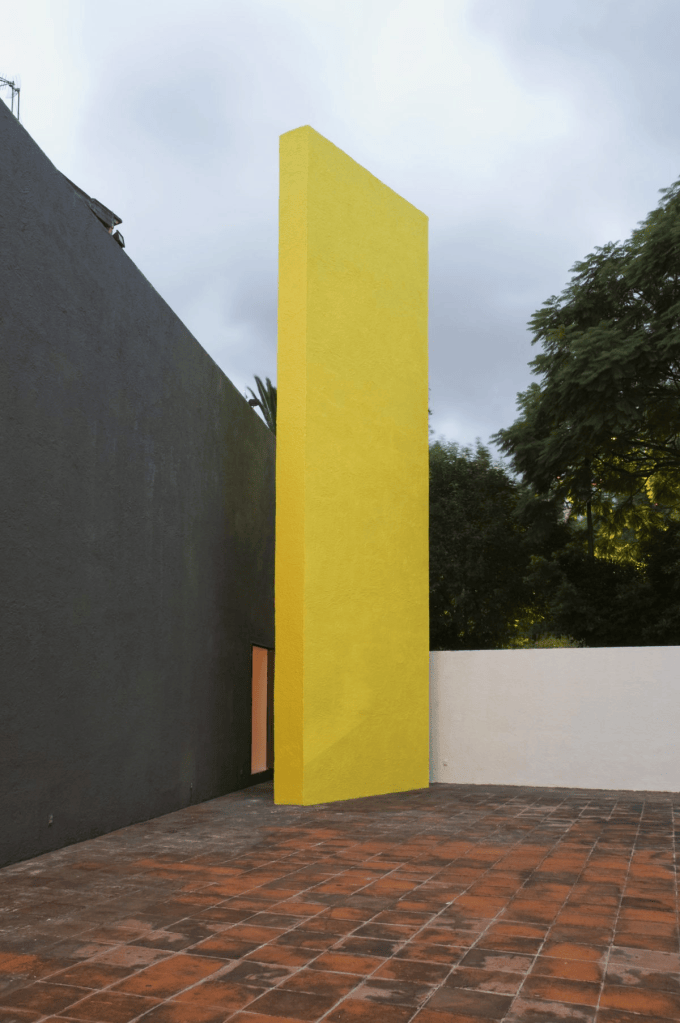
The entrance corridor narrows towards a light at the end; the courtyard, closed to the street, culminates in the yellow tower. Photo: courtesy of Museo Experimental El Eco, UNAM.
Training and influences
Mathias Goeritz was born in Danzig (now Gdańsk, Poland) on 4 April 1915 and grew up in Berlin, where he studied philosophy and art history, completing his doctorate in 1940. He was not trained as an architect, and that matters: he came to architecture through painting, sculpture and history, seeing space as an experience rather than simply a technical problem.
In 1941 he left Germany for Tetouan, in Morocco, and later lived in Granada and Madrid. In Spain he visited the Altamira cave in 1948 and proposed the Altamira School, a movement of artists who looked to prehistoric art as a way back to essentials. That idea, of a primal, almost ritualistic art, would travel with him to Mexico.
He arrived in 1949, hired through the architect Ignacio Díaz Morales to teach art history to architecture students in Guadalajara. A year later he settled in Mexico City, where he met Luis Barragán. The exchange went both ways: together they made El animal del Pedregal (1951) and the Satellite Towers (1957–1958), and the museum itself points to Barragán’s influence on El Eco.
El Eco also echoes the Dadaists’ Cabaret Voltaire and German Expressionist cinema. Goeritz blended these European avant-gardes with the light, colour and walls of the Mexican tradition.
Wall, colour and scale
Goeritz presented his Emotional Architecture Manifesto at the pre-opening of El Eco in 1953 and published it in March 1954, in the first issue of the Guadalajara journal Cuadernos de Arquitectura. His target was European functionalism, which in his view had reduced architecture to an efficient, cold machine. His proposal fits in a single sentence:
“Only by receiving true emotions from architecture can man once again consider it an art.”
He was not asking for ornament. Quite the opposite: he wanted to produce emotion “without falling into an empty, theatrical decorativism”. His tools were very few: the wall, which encloses and protects; colour, used at a single point so that it carries weight; and scale, which compresses or frees the body.
Seventy years later, research is studying similar variables with very different methods. In a brain-imaging study, Vartanian and colleagues (2015) showed participants images of interiors with high or low ceilings and open or enclosed layouts. Open spaces were judged more beautiful, and enclosed ones were linked to more decisions to “exit”. These were images viewed inside a scanner, not a real walk through a building. In other experiments, Meyers-Levy and Zhu (2007) observed that ceiling height could encourage more abstract or more concrete thinking, though only under very specific conditions.
None of this means El Eco’s corridor is “bad” because it is narrow. Goeritz used compression deliberately, as a prelude to the opening of the courtyard. What matters is the sequence: the contrast between closing in and opening up is what creates the emotion.
With colour we need to be even more careful. Reviews of colour psychology (Elliot and Maier, 2014) stress that its effects depend on context, culture and the individual. The yellow tower does not automatically “produce joy”. What it does do is focus attention: it is the only touch of colour in a grey and white setting, so the eye keeps returning to it.
The quotations from the manifesto are my own translations from the Spanish.
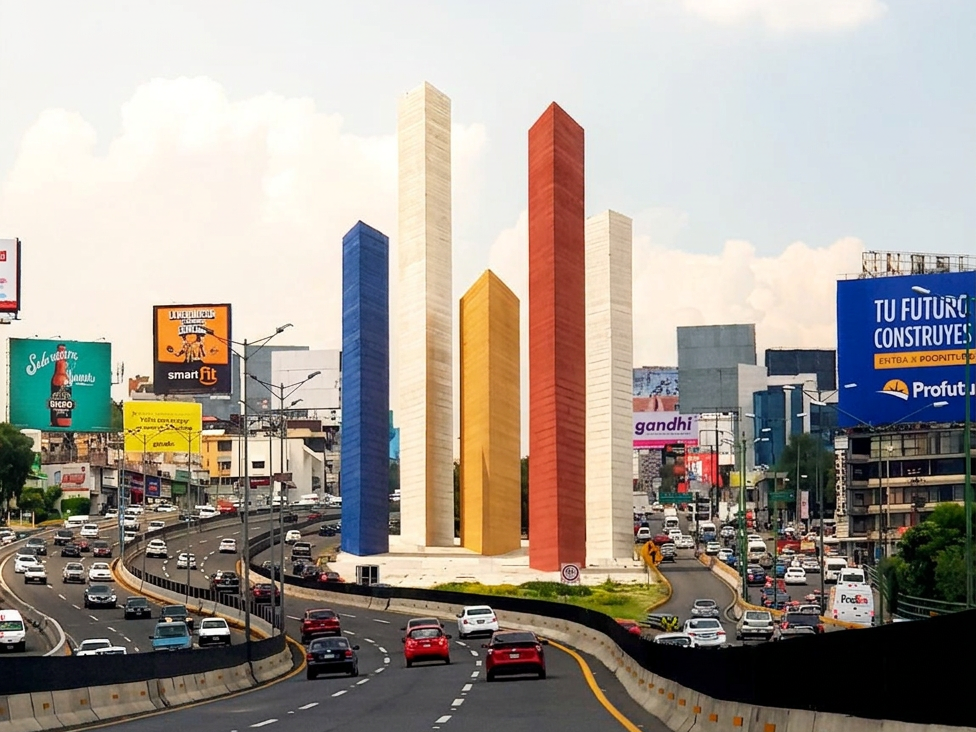
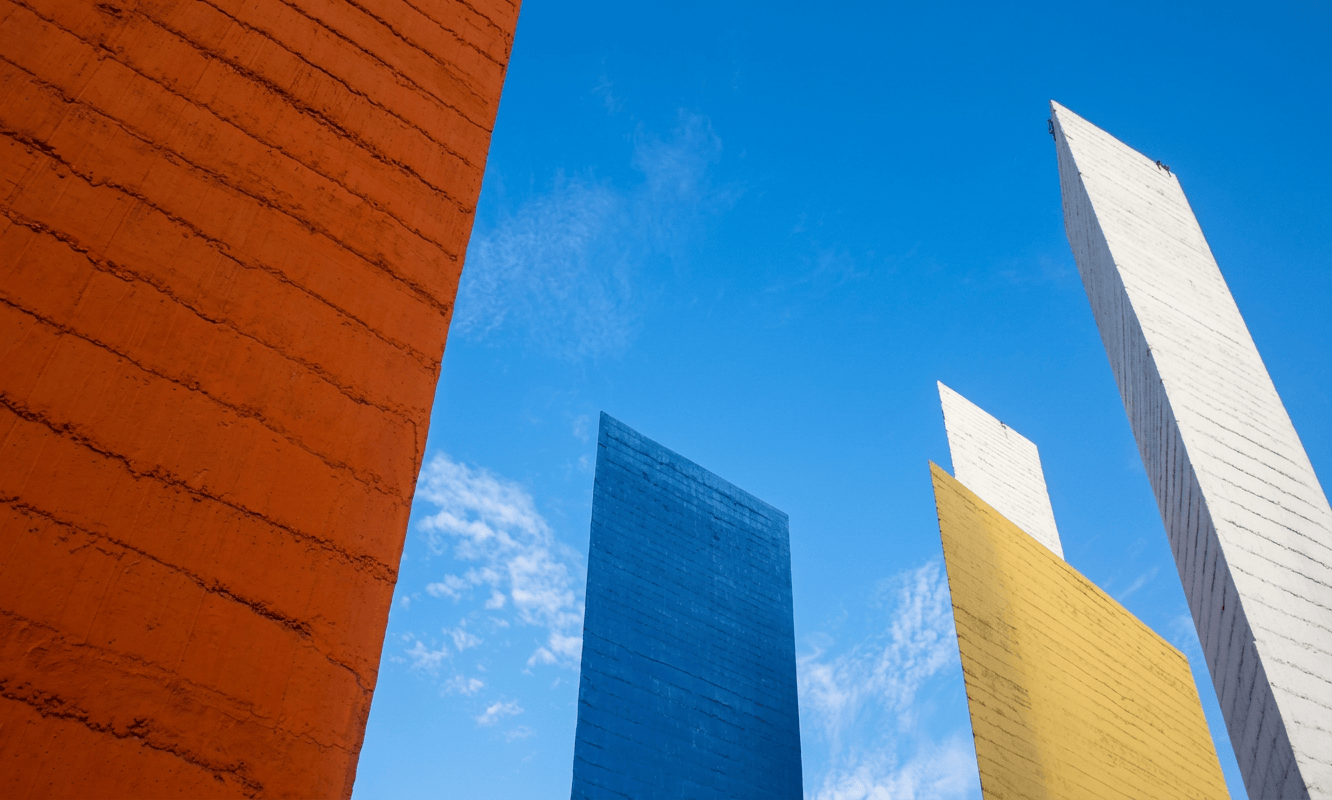
Five concrete prisms that change shape as you move past them.
Photo: via ArchDaily (see image credits).
Movement, light and the city
Emotional architecture did not stay inside a small museum. Goeritz took it to the scale of the city, where the body no longer walks down a corridor but moves by car, on foot or through time.
The Satellite Towers (1957–1958). With Barragán he designed the gateway to Ciudad Satélite, a new suburb north of Mexico City: five triangular concrete prisms, the tallest over 50 metres high, painted in flat colours. They were designed to be seen in motion from the Periférico ring road. As you drive past, the towers overlap, separate and change shape. They are a journey made for the eye.
Light through stained glass. Goeritz designed stained-glass windows for the cathedrals of Mexico City and Cuernavaca and for several churches and a synagogue. As with Dieste, light arrives filtered and charged with colour. It does not simply help us see: it transforms how the space is perceived and creates an atmosphere distinct from the street outside.
The Route of Friendship (1968). For the Mexico City Olympic Games he coordinated the Ruta de la Amistad: 19 concrete sculptures by artists from different countries spread along some 17 km of the southern ring road. The idea was to turn a motorway into an experience, with landmarks that give rhythm and orientation to the journey.
The Sculptural Space (1979). The Espacio Escultórico opened on 23 January 1979 at the National Autonomous University of Mexico (UNAM), on the volcanic Pedregal de San Ángel. Goeritz created it together with Helen Escobedo, Manuel Felguérez, Hersúa, Sebastián and Federico Silva. It is a ring about 120 metres across, made of 64 triangular concrete prisms, surrounding a “sea” of solidified lava from the Xitle volcano. The prisms do not enclose: they guide the eye and the feet towards the centre.
Here the emotion comes from silence, scale and rock. The circular plan evokes the cyclical time of Mesoamerican cosmology, and the volcanic stone recalls the origins of the Valley of Mexico. For its creators, art had to leave enclosed spaces and merge with the landscape. It is a work to be walked slowly, almost as a ritual, and it connects with the search for the primal that Goeritz began at Altamira. In 2023–2024 it received, together with the Pedregal ecological reserve, the International Carlo Scarpa Prize.
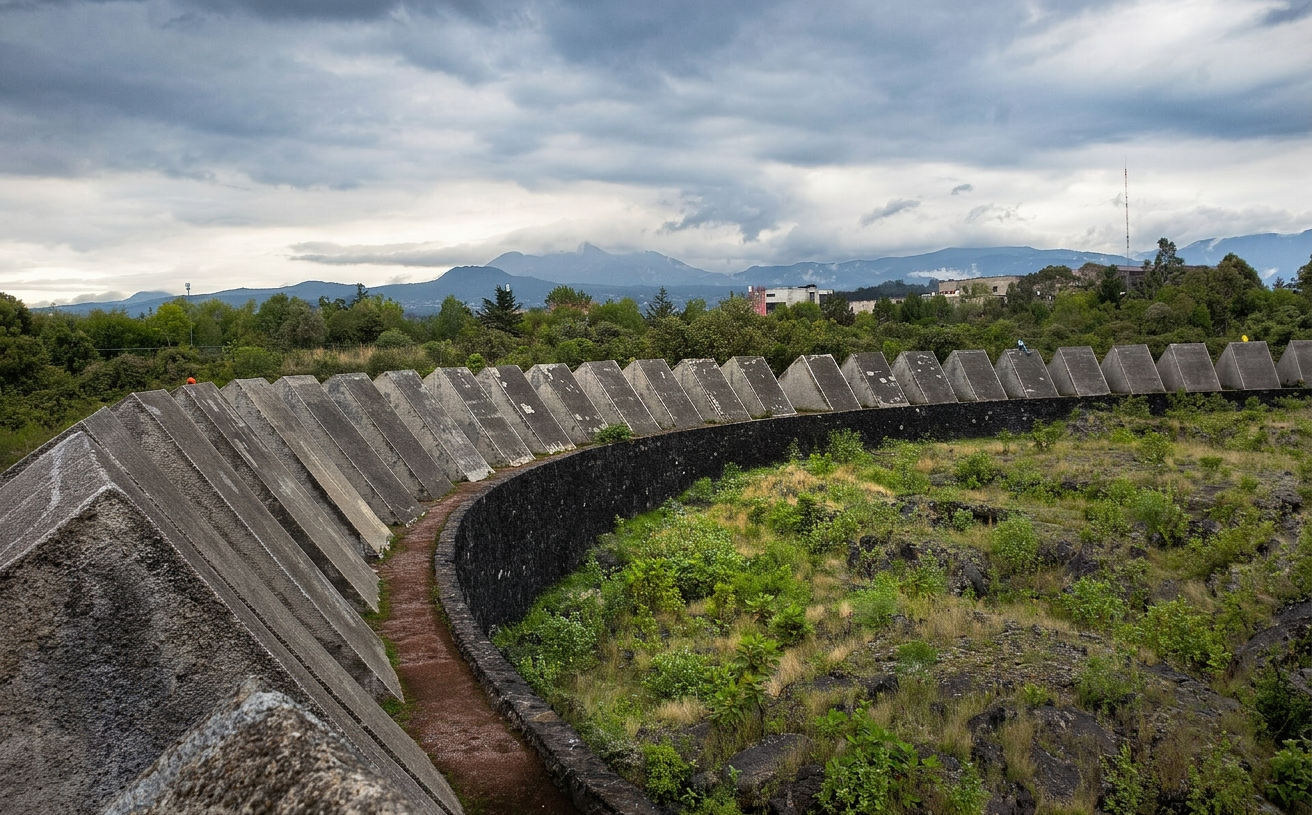
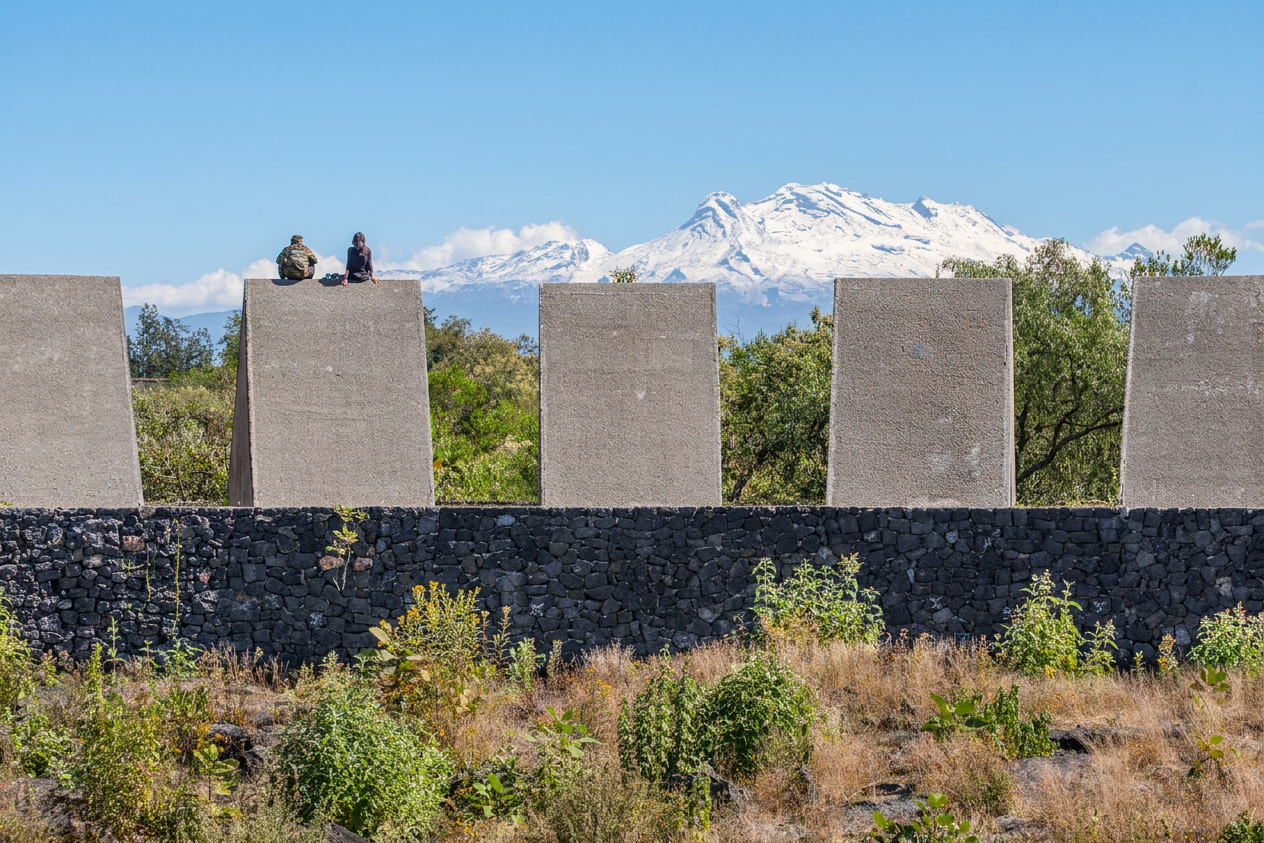
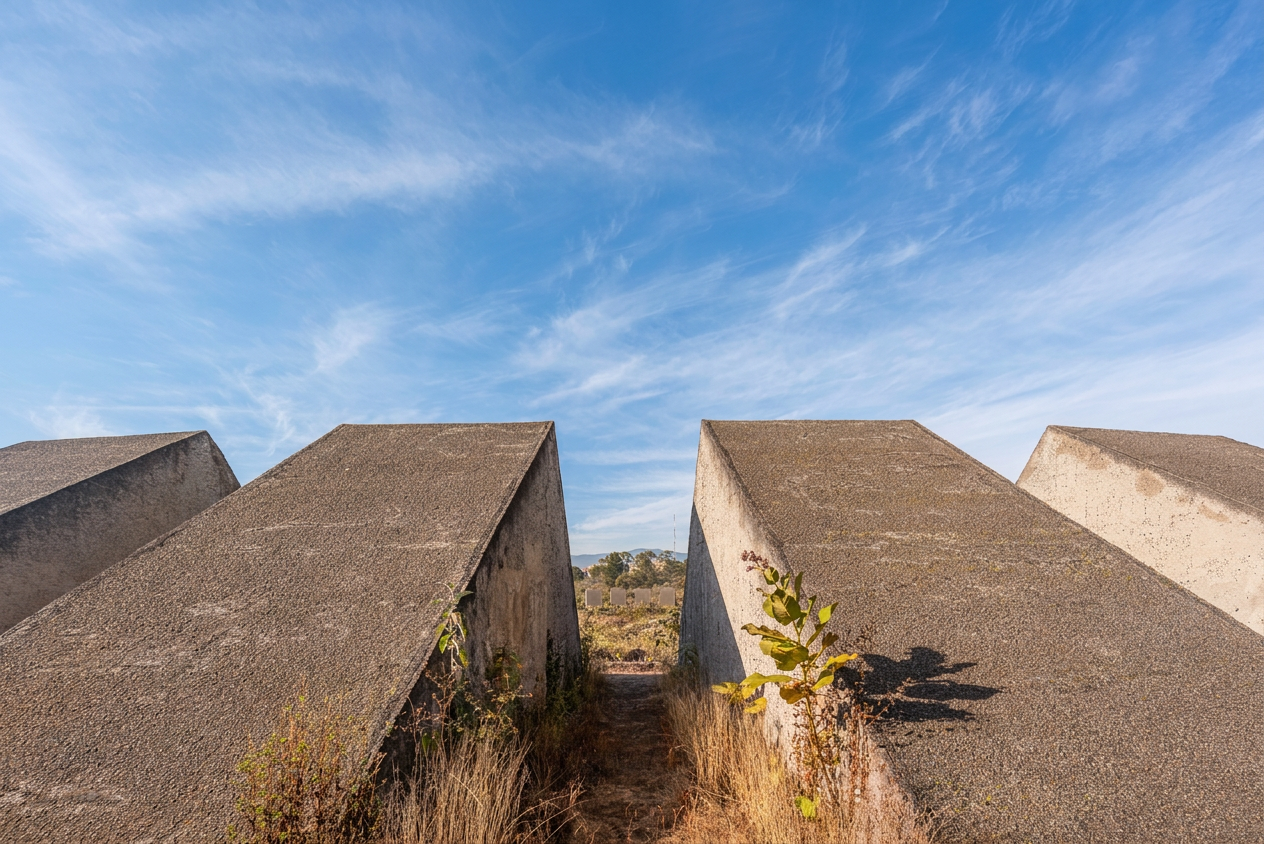
Helen Escobedo, Manuel Felguérez, Mathias Goeritz, Hersúa, Sebastián and Federico Silva, 1979.
Concrete prisms trace a ring above the volcanic rock, with the mountains south of the Valley of Mexico beyond.
Photo: via Wikimedia Commons.
What Goeritz teaches us today
Goeritz wrote his manifesto long before the word neuroarchitecture existed, yet his questions remain open. What does a person feel on entering a place before they even know what it is? Why do so many efficient buildings leave us indifferent? And how can we design to move people without manipulating or overwhelming them, especially those who perceive their surroundings more intensely?
From El Eco we can take three ideas for design today:
- Design sequences, not just spaces. The emotion lies in the passage from narrow to wide, from shadow to light. An entrance hall, a corridor or a staircase can prepare the body for what comes next.
- Use colour with intention. A single point of colour in a calm setting draws the eye and helps orientation. The overall visual load matters too: contrast, saturation, lighting and complexity can make a space demanding for some people.
- Think about the body in motion. The Satellite Towers were designed to be seen from a car. Our spaces are also experienced while walking, turning and climbing. It is worth drawing them that way, not only in plan.
This is the most delicate point. Surprise, contrast, compression and intense colour are the tools of emotional architecture, and what one person finds stimulating, another may find overwhelming, particularly neurodivergent people or those with high sensory sensitivity. This does not mean architecture should be neutral or give up on expression. It means recognising that experience cannot be fully prescribed by design, and offering alternatives: a quieter route, a place to pause, the chance to choose the intensity.
Looking at the series as a whole, each architect has given us a tool. Salmona taught us brick, water and the journey through space. Barragán, the coloured wall and silence. Dieste, the curve and filtered light. Goeritz names them all: he makes explicit that architecture exists to be felt. And he does it with very little: walls, a single colour, a tower that holds nothing up.
Not everyone will feel the same at El Eco. For some the corridor will be thrilling; for others, uncomfortable. That diversity does not contradict Goeritz. It reminds us that architects can create the conditions for an experience, but cannot decide how each person will live it. The question remains open: how do we design with intention, knowing that no two people experience the same space in the same way?
References
Goeritz and architecture
- Goeritz, M. (1954). “El Eco. Arquitectura emocional”. Cuadernos de Arquitectura, 1, Guadalajara. Reprinted as “¿Arquitectura emocional?” in Arquitectura México, 8–9 (1960), pp. 17–22.
- Museo Experimental El Eco, UNAM. About.
- Museo Experimental El Eco (2017). La disonancia de El Eco. Mexico City: UNAM.
- Museo Nacional Centro de Arte Reina Sofía. Mathias Goeritz, press dossier.
- Quesada, F. “La realidad de la ficción. El ECO de Mathias Goeritz”. Cuadernos de Proyectos Arquitectónicos, 6, pp. 102–111.
- Gaceta UNAM. “El Eco de un Pasillo, diálogo con la arquitectura de Mathias Goeritz”.
- Duque, K. (2021). “Clásicos de Arquitectura: Torres de Satélite / Luis Barragán”. ArchDaily.
- Tapia Sandoval, A. (2024). “¿Quiénes diseñaron el Espacio Escultórico de la UNAM y cómo se relaciona con la cosmogonía prehispánica?”. Infobae.
- UNAM Global. “Espacio Escultórico, una joya artística e histórica de la UNAM”.
Perception and environmental experience
- Elliot, A. J. and Maier, M. A. (2014). Color psychology: Effects of perceiving color on psychological functioning in humans. Annual Review of Psychology, 65, 95–120.
- Meyers-Levy, J. and Zhu, R. (2007). The influence of ceiling height: The effect of priming on the type of processing that people use. Journal of Consumer Research, 34(2), 174–186.
- Vartanian, O., Navarrete, G., Chatterjee, A., Fich, L. B., Gonzalez-Mora, J. L., Leder, H., Modroño, C., Nadal, M., Rostrup, N. and Skov, M. (2015). Architectural design and the brain: Effects of ceiling height and perceived enclosure on beauty judgments and approach-avoidance decisions. Journal of Environmental Psychology, 41, 10–18.
Image credits
- Portrait of Mathias Goeritz: Gaceta UNAM, 2019.
- Museo Experimental El Eco: courtesy of Museo Experimental El Eco, UNAM.
- Satellite Towers: © Adlai Pulido; © Suriel Ramzal / Shutterstock; júbilo haku (Flickr), CC BY-NC-ND 2.0. Via ArchDaily.

