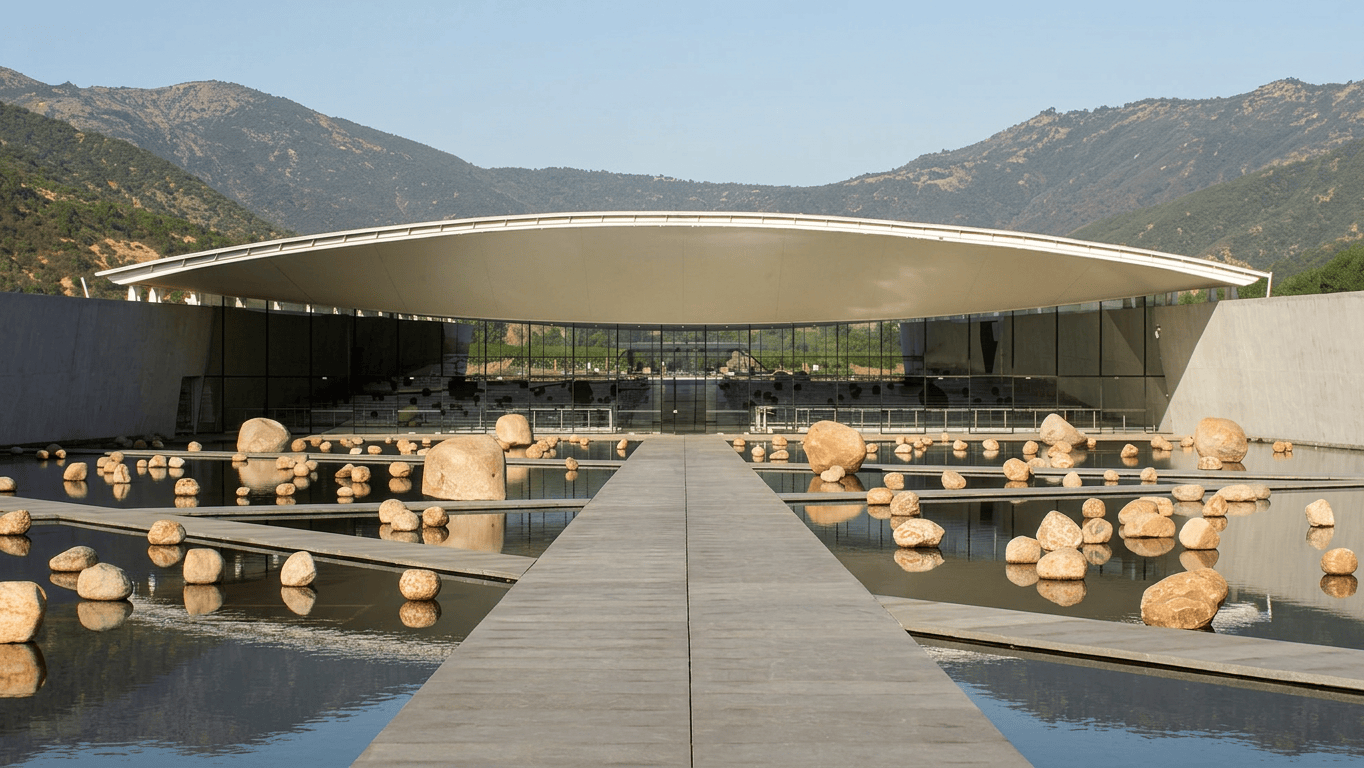
Fragility as shelter
The fifth and final article in the series.
This series began in Bogotá, with the brickwork of Rogelio Salmona. It continued with the coloured walls of Luis Barragán, the vaults of Eladio Dieste and the emotional architecture of Mathias Goeritz. Four 20th-century Latin American masters who built for the body with simple materials.
We close in the present, with a living architect: the Chilean Smiljan Radić, winner of the 2026 Pritzker Architecture Prize. In March I wrote about him in Pritzker 2026: The Sensory Architecture of Smiljan Radić, focusing on the Serpentine Pavilion in London, the VIK Winery, Casa Pite and the Chilean Museum of Pre-Columbian Art. Today I look at other works through a single idea: fragility as shelter.

2026 Pritzker laureate. Photo: Martin Edwards (2017), via UIA 2026 Barcelona.
An architect of the senses
Most architecture promises safety: thick walls, solid roofs, clear boundaries. Radić promises something else. The Pritzker jury put it this way: “Smiljan Radić favours fragility over any unwarranted claim to certainty.”
According to the jury, his buildings can seem temporary, unstable or deliberately unfinished, embracing “vulnerability as an intrinsic condition of lived experience”. And yet they provide “a structured, optimistic and quietly joyful shelter”. That is the paradox I want to explore: a shelter that does not cut us off from the world but lets us feel it.
Radić himself sums it up in one sentence: “What we need is protection – a place of stability to accept fragility.” It is not about hiding the rain, the noise or the passing of time. It is about having solid ground from which to receive them.
He places fragility at the heart of his work. In July 2026, at the UIA World Congress of Architects in Barcelona, he spoke with Enrique Walker in a session entitled “Fragile Architectures: Radić and Walker in Dialogue”.
As ArchDaily notes, Radić does not impose a signature style. He treats each project as a distinct inquiry, attentive to history, landscape and human presence, and his work moves between permanence and impermanence, memory and imagination. From the tiny Casa Chica to the Serpentine Pavilion, he pursues the same thing: experiences that protect, invite contemplation and remain open to each person’s interpretation.
For me, this is the key to his work. Radić does not tell us what to feel: he gives us a safe place and lets us discover it.
From a neuroarchitecture perspective, the idea makes sense. A completely sealed space removes the sensory information that keeps us orientated: the weather, the time of day, and the sounds of life around us. A space that lets some of that world in can offer calm and stimulation at the same time. But not to everyone equally: the rain that soothes one person may unsettle another. Shelter is not about receiving more stimuli but about being able to receive them with protection and a sense of control.
Education and influences
Radić was born in Santiago de Chile in 1965, into an immigrant family. His paternal grandparents came from the island of Brač, in Croatia, and his mother’s family had British roots. Hence one of his best-known lines: “Sometimes, you have to produce your own roots. That gives you freedom.”
He graduated from the Pontificia Universidad Católica de Chile in 1989 and then studied history at the Istituto Universitario di Architettura di Venezia. He considers Venice and his travels the most essential part of his education. During those years he travelled to Portugal to see the work of Álvaro Siza firsthand.
His closest influence is the sculptor Marcela Correa, whom he met at university. She was his first client and later became his wife, and the dialogue between sculpture and architecture runs through much of his work. Together they created The Boy Hidden in a Fish for the 2010 Venice Architecture Biennale.
Radić also draws on philosophy, literature and myth. He believes that “ideas inhabit things” and says, “I have always tried to build settings where others might discover emergent ideas.” He is drawn to the fragile constructions scattered across Chile, built by a single person with materials found nearby. In 2017 he founded the Fundación de Arquitectura Frágil (Fragile Architecture Foundation), devoted to researching and exhibiting this kind of experimental architecture.
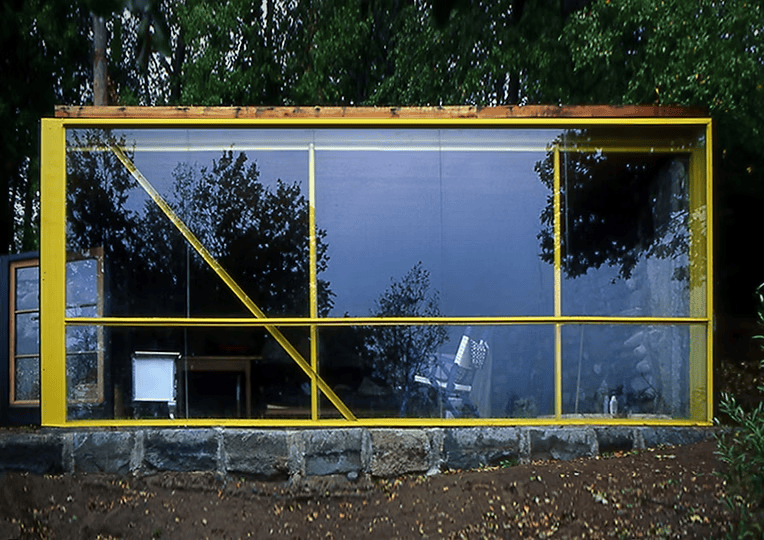
A glass box with a yellow frame, timber windows and a stone wall in the forest. Photo: Smiljan Radić.
Rain, sound and shelter: inhabiting fragility
Casa Chica (“Little House”, Vilches, 1997) was Radić’s first house, designed for Marcela Correa. It measured just 24 square metres and was built largely by hand in the Andes, near San Clemente in central Chile.
It was a glass box with a yellow frame, open to the forest, with a row of timber windows of different sizes, set against a stone wall. Fragile and heavy sat side by side within a few metres: the glass exposed, the stone protected. Radić described it as “compressed, promiscuous, and uncomfortably pleasant.”
In a house like this, there is no distance between the body and the landscape. Every material can be touched, every sound in the forest can be heard, every change in temperature can be felt. The house does not protect by shutting out the outside: it protects by giving the body a space made to its measure.
A small, well-defined space, such as a nook or an alcove, can offer a sense of retreat and control. For many people it is where they can finally let their guard down; for others, the same scale can feel confining.
Casa Chica no longer exists, and its story may be the best lesson in fragility. In his essay “This house no longer exists” (2008), Radić explains that, built of stone, steel, glass and wood, it seemed permanent. But after ten years of use, the family left it, and “a few months of neglect, a mouse, and a stone were enough” for the forest to reclaim it.
Radić does not tell this as a failure. He imagines turning the site into a well of dark water reflecting the snow-capped mountains. The house was a shelter for one stage of life, not forever: accepting that is also accepting fragility.
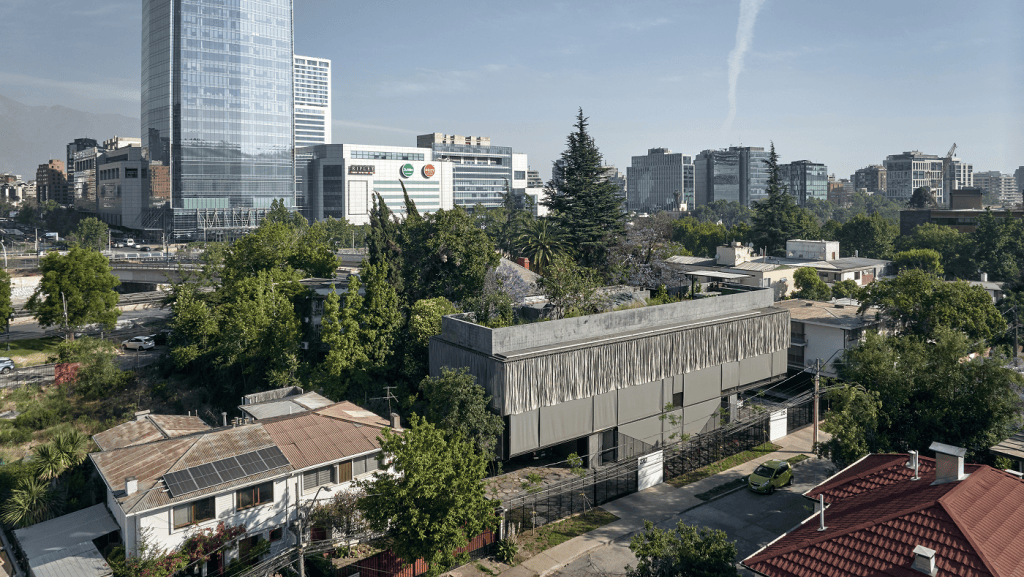
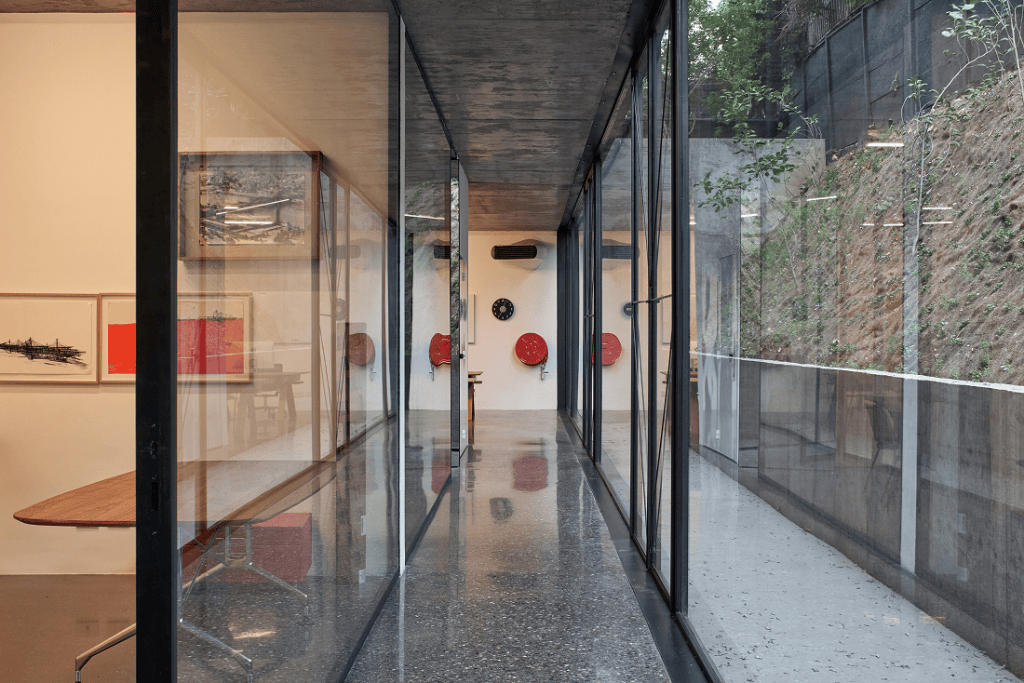
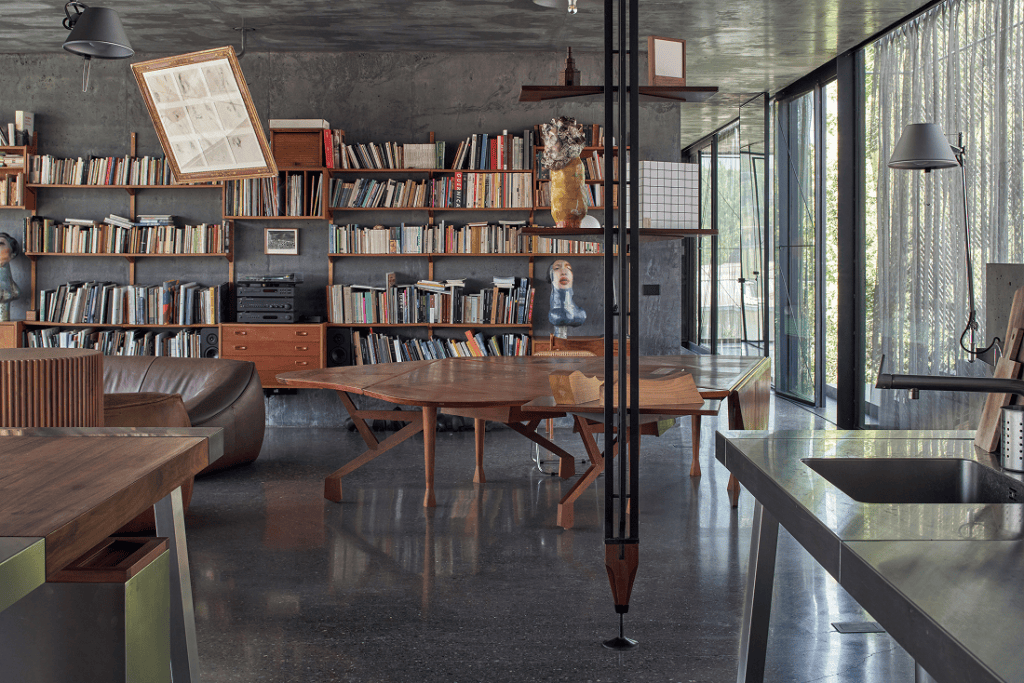
Between low houses and glass towers, curtains veil the life inside, and the roof garden peeks out through the trees. Photo: Cristóbal Palma, via Revista PLOT.
Almost thirty years later, Radić built his home and studio in Santiago: the Pequeño Edificio Burgués (“Little Bourgeois Building”, 2019–2023). It has four storeys and 1,100 square metres beside the Mapocho river, a short distance from the glass towers of the financial district. According to the project description published in Revista PLOT, its concrete structure, “naked, down to the bone, aspires to endure” (my translation).
In front of that skeleton, everything is light and movable. Single-pane glass walls bring the rain, sound and changing light inside. Metal mesh screens and external curtains regulate the temperature and hide the life inside from the street: seeing without being seen is one of the basic conditions of shelter.
Whoever lives there hears the downpour, feels the cold and follows the day by its light, rather than living in an air-conditioned bubble. According to the description, the interior sometimes feels like a campsite in the middle of the city.
On the roof, on a layer of soil up to 170 centimetres deep, grows a garden of fig trees, loquats, a grapevine pergola, rue and spearmint. Radić wants it to convey “a certain domestic air, like that of a country tenant.” It is a garden to smell and taste, not just to look at.
The lower level houses the archives of the Fragile Architecture Foundation. The building is organised in layers: memory below, open floors in the middle and the garden above. It offers the two things we need: contact with the world and somewhere to retreat.
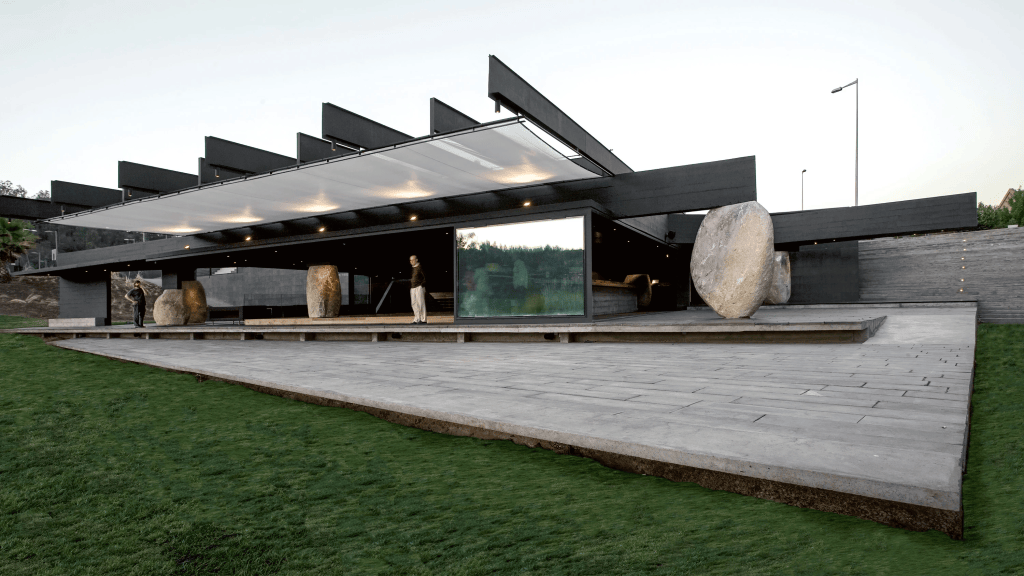
The dark roof beams rest on large granite boulders, while a white awning filters the light over the terrace. Photo: Gonzalo Puga, via Arquitectura Viva.
Stone, fabric and light: fragility in public
The Mestizo Restaurant came out of a public competition held in 2005 by the municipality of Vitacura in Santiago. Part of the building is set into the ground rather than placed on top of it. The roof rests on large upright granite boulders, some weighing around 10 tonnes, brought from a quarry in Pirque, just outside Santiago. Marcela Correa took part as a sculptor.
The experience is almost primitive: dining beneath a roof that seems to float on rocks. The body senses the weight of the stone, its rough texture and its temperature. Beneath the dark beams, a white fabric awning filters the light over the terrace: the lightest element of the building, suspended next to the heaviest. According to Arquitectura Viva, the stones underline the menu’s connection to the land.
The fragility here is only apparent. The rocks seem barely balanced, yet engineer Luis Soler calculated that they bear around 50 kg/cm², a tenth of what granite can usually withstand. What looks precarious is in fact very stable: another form of “stability to accept fragility”.
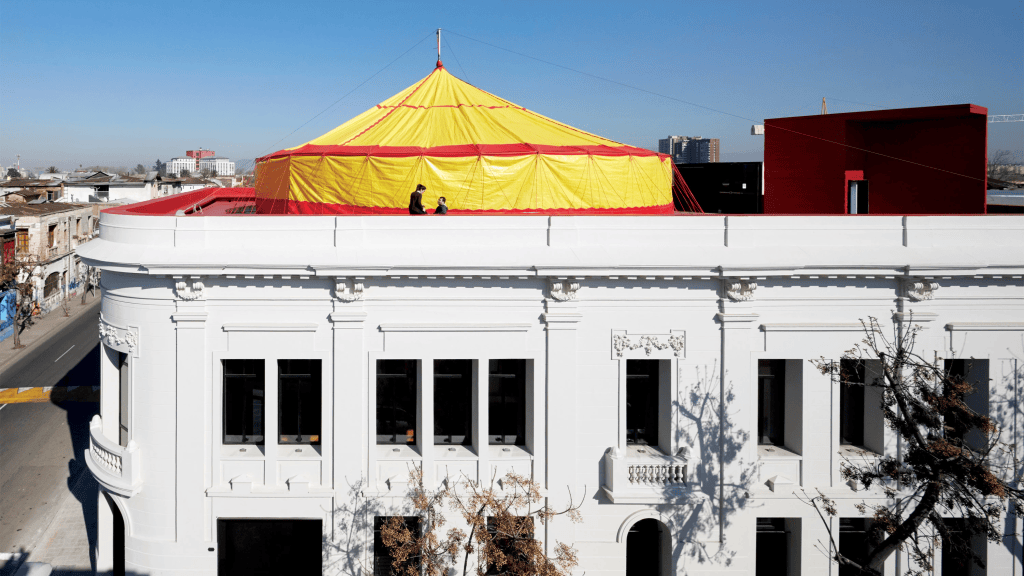
Behind the rebuilt early 20th-century façade, a yellow and red circus tent appears on the roof. Photo: Cristóbal Palma, via Arquitectura Viva.
In Barrio Yungay, one of Santiago’s historic neighbourhoods, an early 20th-century mansion was almost destroyed by a fire in 2006 and the earthquake of 2010. Only part of its façade was left standing. Radić turned it into NAVE (2015), a creation and residency centre for the performing arts.
The original façade was fully rebuilt and works, in the architect’s words, as a “sort of friendly disguise”. Behind it are dark, neutral rooms for rehearsing and staging performances, bedrooms where artists can live while they create and, in some rooms, the original mouldings and parquet floors, restored. Through the windows, the city becomes part of the stage.
On the roof, a circus tent appears from time to time. Radić imagined it “like a strange object, distant from its natural ground.” This is fragility in its purest form: a building that was nearly lost comes back to life, crowned by the lightest and most fleeting kind of structure there is.
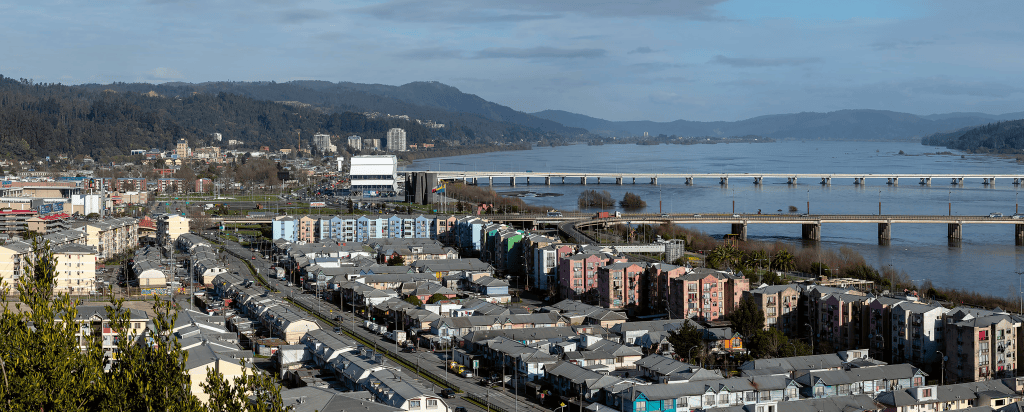
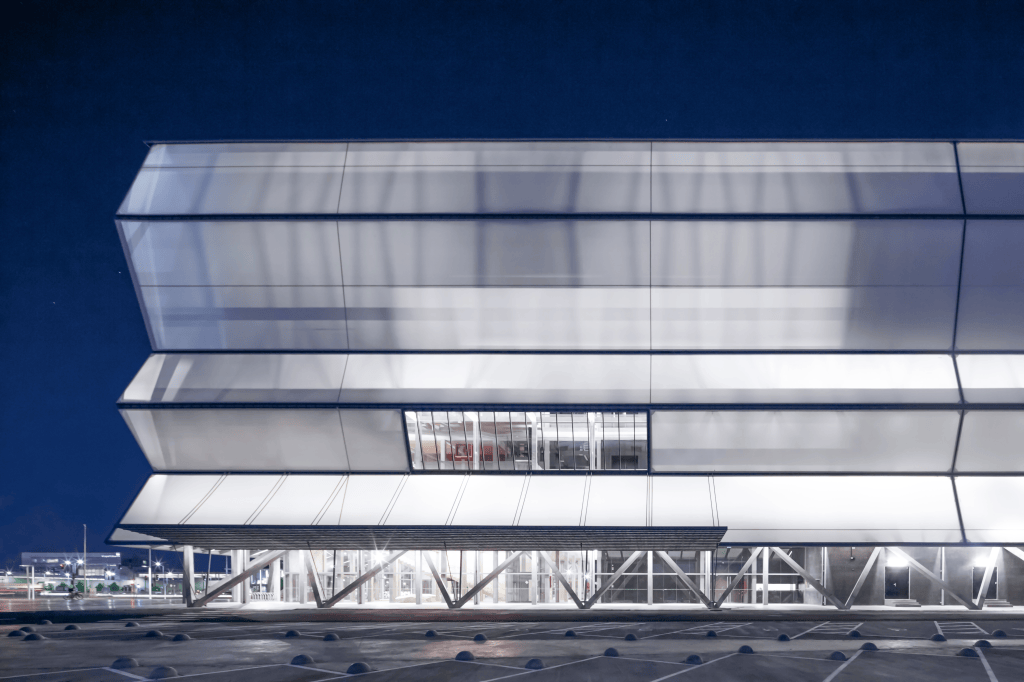
At dusk, the translucent membrane lights up beside the Biobío river. Photo: Iwan Baan.
The Teatro Regional del Biobío, in the southern city of Concepción, is the largest public building in this selection: 9,650 square metres over six storeys. A concrete frame is wrapped in a semi-translucent white PTFE membrane, with each band tilting in the opposite direction to the next.
By day, the membrane filters the light, making it soft and diffuse in the foyers. By night, the building glows like a paper lantern on the riverbank. The Pritzker jury highlighted how this skin controls light and supports the theatre’s acoustics.
Inside, two auditoriums and a rehearsal room, lined in timber, hang at different heights within the concrete grid. On the ground floor, a large open foyer has timber seats carved like rocks. It is a public building that feels light and warm rather than monumental and intimidating. In 2022 it won the Grand Prize at the Pan-American Architecture Biennial of Quito.
What Radić teaches us today
We live in increasingly sealed spaces: windows that do not open, constant air conditioning, uniform artificial light. Radić reminds us that wellbeing is not about shutting out every stimulus. It is also about hearing the rain, feeling the weight of a stone or watching the light change.
Three ideas we can bring to any project, even an ordinary home:
- A solid base and a permeable skin. A safe place from which to sense the outside: a window that opens, a curtain that filters, an overhang under which you can hear the rain.
- Seeing without being seen. Layers, screens and curtains that offer privacy without cutting off the connection with the surroundings.
- The scale of the body. Not everything needs to be large. A small, well-considered nook can be the calmest place in the house.
As Radić says, “There is no message in what I do.” There does not need to be: the meaning comes from each person who inhabits his spaces.
Closing the series
With Radić, “Architecture for the Senses” comes to an end, for now. Five architects, five ways of thinking about how architecture transforms our experience of space:
- Rogelio Salmona showed us that brick, water and movement can turn the city into an experience.
- Luis Barragán, that colour, silence and light can create serenity.
- Eladio Dieste, that engineering and beauty can live in a single humble material.
- Mathias Goeritz, that architecture should move us, not just function.
- Smiljan Radić, that fragility can also be shelter.
All of them designed long before anyone spoke of neuroarchitecture. Each, in their own way, sensed that we experience spaces with the whole body. Today, research into how environments affect people gives us new tools to understand those intuitions. Thank you for joining me on this journey.
References
- The Pritzker Architecture Prize. Smiljan Radić Clarke, 2026 Laureate.
- ArchDaily (2026). Who Is Smiljan Radić Clarke? 10 Things to Know About the 2026 Pritzker Architecture Laureate.
- Dezeen (2026). “There is no message in what I do” says Pritzker Architecture Prize-winner Smiljan Radić.
- Dezeen (2018). Smiljan Radić uses lantern-like skin to disguise concrete frame of Teatro Regional del Bíobío.
- Radić, S. (2008). This house no longer exists. Originally published in Obradoiro, no. 33. English translation: Mazzocchioo.
- Afasia (2015). Smiljan Radić. NAVE. Project description.
- Stone-Ideas. Architecture: boulders support the roof.
- UIA 2026 Barcelona. Smiljan Radić: Fragile Architectures, Radić and Walker in Dialogue.
- Arquitectura Viva (2026). Smiljan Radić, Premio Pritzker 2026 (in Spanish).
- Arquitectura Viva. Restaurante Mestizo en Santiago de Chile (in Spanish).
- Arquitectura Viva. Sala de artes escénicas NAVE en Santiago de Chile (in Spanish). Photography: Cristóbal Palma.
- Revista PLOT. Pequeño edificio burgués – Smiljan Radić (in Spanish). Photography: Cristóbal Palma.
- Metalocus (2026). Conoce más sobre quién es Smiljan Radić Clarke (in Spanish).
- Neurotectura (2026). Pritzker 2026: The Sensory Architecture of Smiljan Radić.
- Neurotectura (2026). Arquitectura para los sentidos: Smiljan Radić. Spanish version of this article.

